

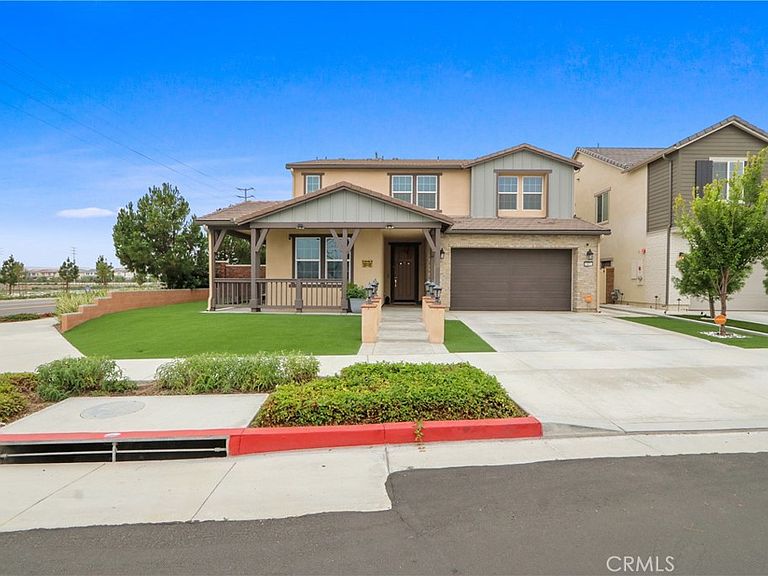


16614 Trailblazer Ave, Chino, CA, 91708
About This Home
Welcome to your dream home in one of Chino’s most desirable neighborhoods. This beautifully maintained, nearly new residence offers 5 bedrooms, 4.5 bathrooms, and 3,346 square feet of thoughtfully designed living space, combining modern luxury, comfort, and energy efficiency. Soaring ceilings on both levels create an impressive sense of openness, while abundant natural light enhances the bright and inviting atmosphere throughout. The gourmet kitchen is truly the heart of the home, featuring elegant quartz countertops, an oversized center island, a spacious walk-in pantry, brand-new stainless-steel appliances, dual ovens, a butler’s pantry, and extensive cabinetry—perfect for both everyday living and entertaining. The versatile first-floor multi-generational suite offers an ideal setup for extended family, overnight guests, or a private home office. Upstairs, you'll find generously sized bedrooms, beautifully appointed bathrooms, and comfortable living spaces designed to accommodate modern lifestyles. Additional upgrades include an epoxy-finished two-car garage with built-in storage cabinets, a water softener system, and an electric vehicle charger for added convenience. Outside, both the front and backyard have been professionally landscaped with low-maintenance artificial turf, creating a clean, polished appearance while helping reduce water consumption and maintenance costs. Conveniently located near highly rated schools, parks, shopping, dining, and entertainment, this exceptional home also offers easy access to the 15, 91, and 71 freeways. With low HOA fees, extensive upgrades, and the long-term savings of paid-off solar, this property delivers outstanding value and peace of mind. Don't miss this incredible opportunity—schedule your private tour today and experience everything this remarkable Chino home has to offer.
Getting Around
 Car-Dependent
 No Nearby Transit
 Somewhat Bikeable
Schools
Construction
Condition
- Year built: 2022
Type & Style
- Home type: SingleFamily
- Property subType: Single Family Residence
Interior
Appliances
- Appliances included: Built-In Range,Dishwasher,Disposal,Gas Range,Microwave,Range Hood,Water Softener
- Laundry features: Washer Hookup,Gas Dryer Hookup,Inside,Laundry Room,Upper Level
Bathroom
- Features: Bathroom Exhaust Fan,Bathtub,Dual Sinks,Quartz Counters,Separate Shower,Tub Shower
Bedroom
- Features: Bedroom on Main Level
Bedrooms & Bathrooms
- Bedrooms: 5
- Bathrooms: 5
- Full bathrooms: 4
- 1/2 bathrooms: 1
- Main level bathrooms: 1
- Main level bedrooms: 1
Features
- Breakfast Bar,Ceiling Fan(s),Separate/Formal Dining Room,Eat-in Kitchen,Bedroom on Main Level,Main Level Primary,Walk-In Closet(s)
- Flooring: Laminate
- Fireplace features: Living Room
- Fireplace: Yes
- Common walls with other units/homes: No Common Walls
Heating & Cooling
- Heating features: Central
- Cooling features: Central Air
Interior Area
- Total interior livable area: 3,346 sqft
Kitchen
- Features: Kitchen Island,Quartz Counters,Remodeled,Self-closing Cabinet Doors,Self-closing Drawers,Updated Kitchen,Walk-In Pantry
Master Bedroom
- Features: Main Level Primary
Other
- Features: Walk-In Closet(s)
Property
Details
- Parcel number: 1057411790000
- Special condition: Standard
Features
- Levels: Two
- Stories: 2
- Entry location: 1
- Pool features: Association
- Patio & porch: Front Porch
- Has spa: Yes
- Spa features: Community
Lot
- Lot size: 6,571 sqft
- Features: Corner Lot,Yard
Parking
- Total spaces: 3
- Parking features: Driveway,Garage
- Has garage: Yes
- Attached garage spaces: 3
- Covered spaces: 3