


1859 Posh Ln, Chula Vista, CA, 91915
About This Home
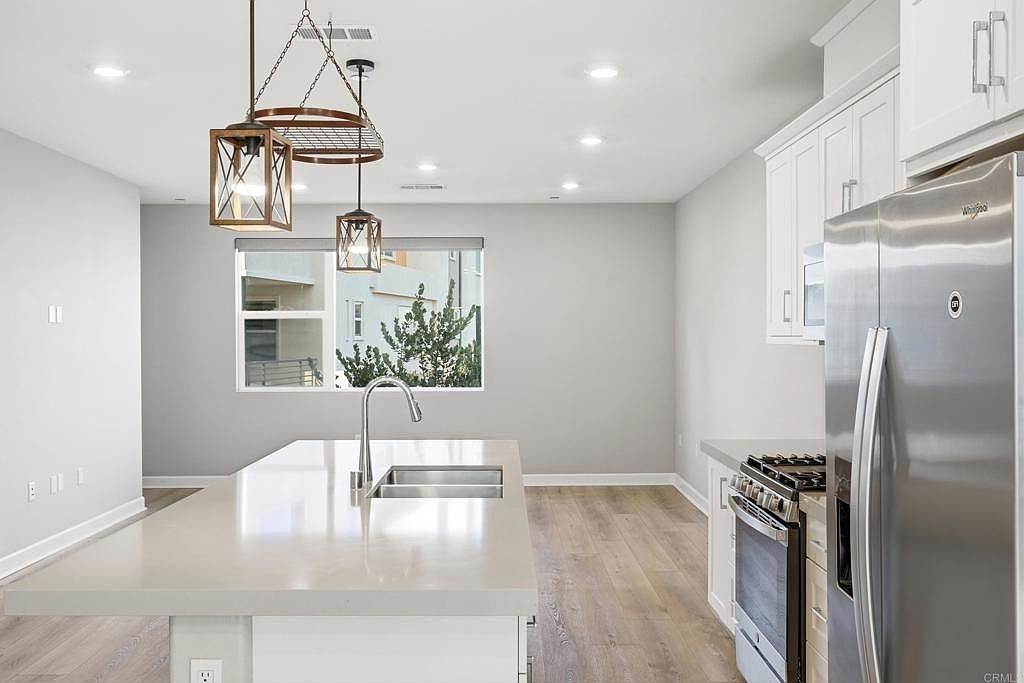
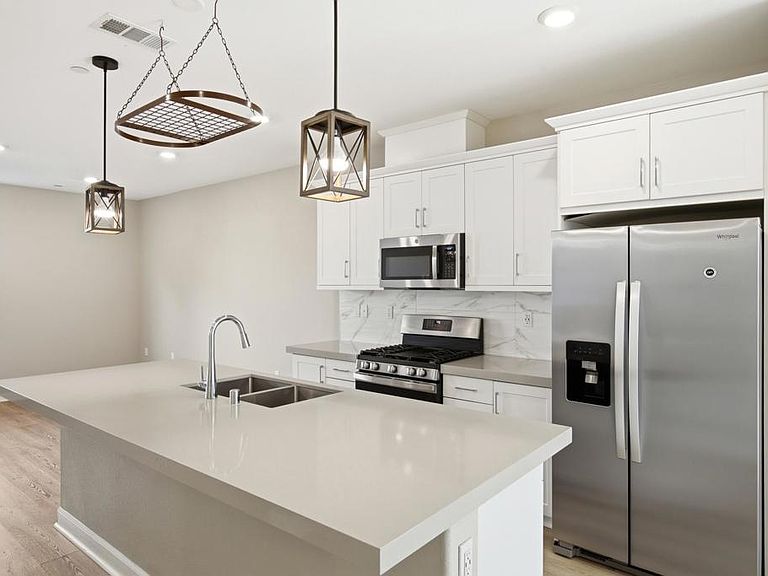
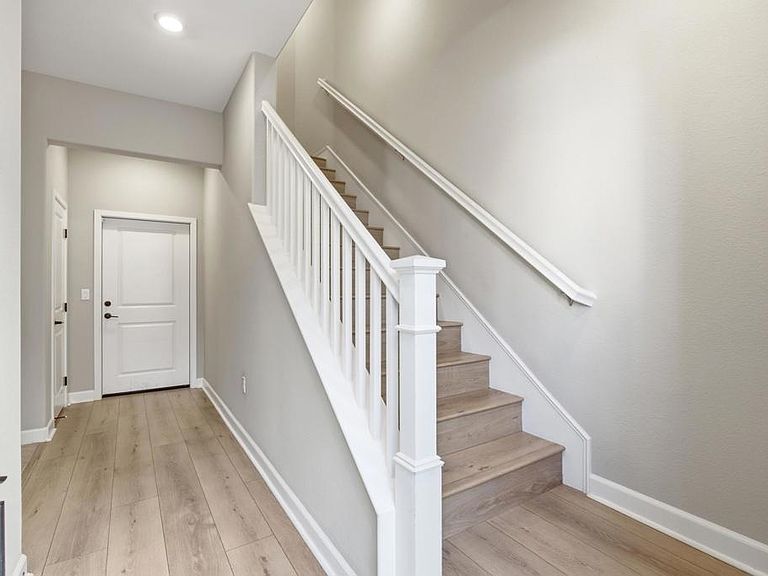
ASSUMABLE VA LOAN OPTION : 2.5% INTEREST RATE | CURRENT PAYOFF AMOUNT : $558,255.35 Experience modern luxury at 1859 Posh Ln, a stunning detached residence nestled in the highly sought-after Millenia community of Otay Ranch. Built in 2021, this beautifully appointed 4-bedroom, 3-bath home offers 1,681 square feet of sophisticated living, featuring a desirable first-floor bedroom and full bath, an open-concept layout, designer finishes, and a chef-inspired kitchen with quartz countertops, stainless steel appliances, and an oversized island perfect for entertaining. Enjoy effortless indoor-outdoor living with a private patio and access to resort-style amenities including a sparkling pool, spa, parks, playgrounds, and scenic walking paths. Ideally located just moments from premier shopping, dining, top-rated schools, and major commuter routes, this exceptional home blends style, comfort, and convenience in one of Chula Vista’s most desirable communities. Welcome home
Getting Around
 Car-Dependent
 Some Transit
 Somewhat Bikeable
Schools
Construction
Condition
- New construction: Yes
- Year built: 2021
Type & Style
- Home type: Condo
- Property subType: Condominium
Interior
Appliances
- Laundry features: Laundry Closet,Laundry Room,Stacked
Bedroom
- Features: Bedroom on Main Level
Bedroom
- Features: All Bedrooms Up
Bedrooms & Bathrooms
- Bedrooms: 4
- Bathrooms: 3
- Full bathrooms: 3
- Main level bathrooms: 1
- Main level bedrooms: 1
Cooling
- Cooling features: Central Air,See Remarks
Features
- All Bedrooms Up,All Bedrooms Down,Bedroom on Main Level,Walk-In Closet(s)
- Fireplace features: None,See Remarks
- Common walls with other units/homes: No Common Walls
Interior Area
- Total interior livable area: 1,681 sqft
Property
Details
- Parcel number: 6430651924
- Zoning: R1.
- Special condition: Standard
Features
- Levels: Multi/Split
- Entry location: Front Door
- Pool features: Community,Association
- Has view: Yes
- View description: Neighborhood
Parking
- Total spaces: 2
- Parking features: Garage - Attached
- Has garage: Yes
- Attached garage spaces: 2
- Covered spaces: 2