


1606 San Sebastian, San Diego, CA, 92154
About This Home
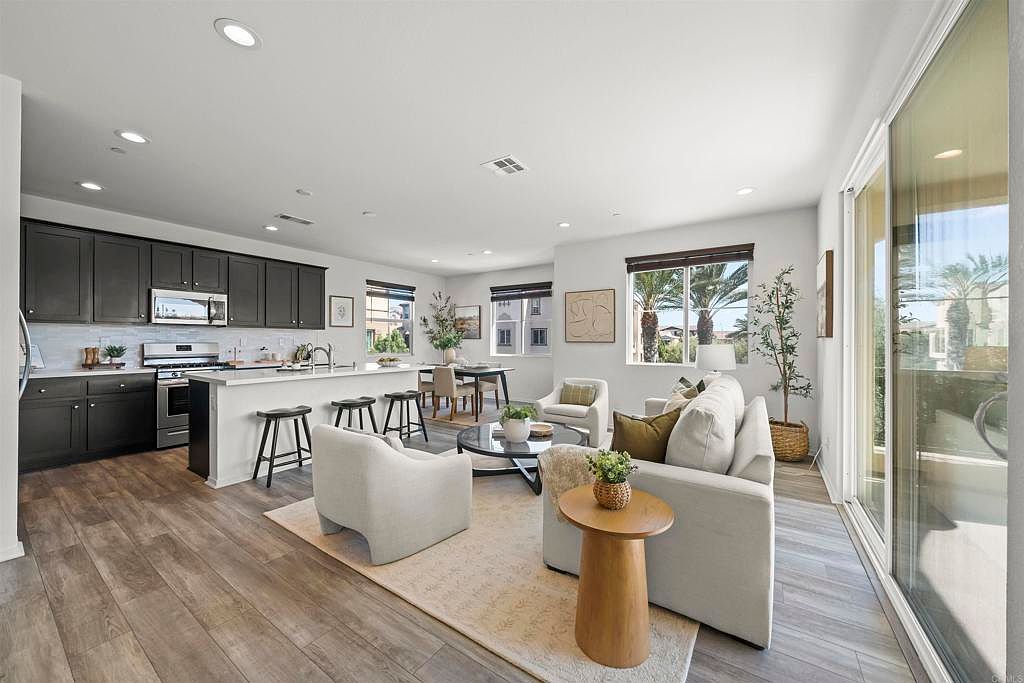
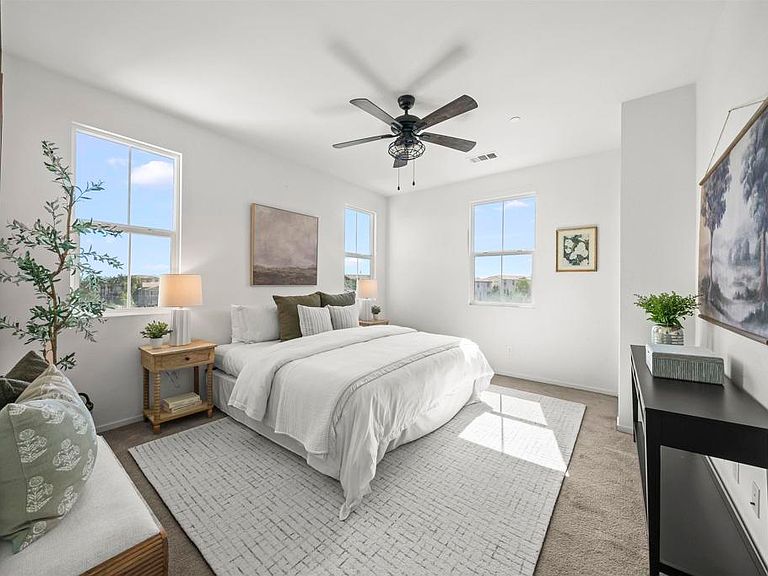
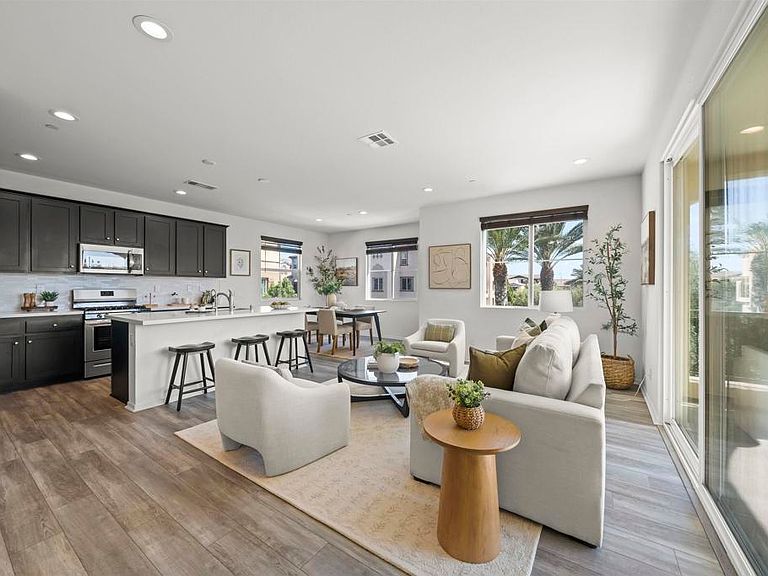
Some homes simply check the boxes. This one changes the way you experience home. Mornings begin with sunlight filling an open, airy living space, coffee on the balcony, and a kitchen designed to keep everyone connected whether you're preparing a quick breakfast or hosting friends for dinner. Built in 2021, this three story townhome blends clean contemporary design with everyday functionality, offering 3 bedrooms, 2.5 bathrooms, and approximately 1,600 square feet of thoughtfully planned living space. The heart of the home is an expansive open concept where the kitchen, dining, and living areas flow effortlessly together. Upstairs, the private primary suite creates a quiet retreat, while two additional bedrooms adapt to whatever life calls for next a home office, guest space, fitness room, or growing household. Life here extends beyond your front door. Cool off in the community pool, unwind in the spa, gather with neighbors at the BBQ and picnic areas, or simply enjoy the ease of low maintenance living. With shopping, dining, parks, schools, Otay Ranch, major freeways, and the border all within easy reach, convenience becomes part of your daily routine. More than a place to live, 1606 San Sebastian is designed for the rhythm of modern life where style meets simplicity, weekends require less maintenance, and every space feels ready for your next chapter.
Getting Around
 Car-Dependent
 Some Transit
 Somewhat Bikeable
Schools
Construction
Condition
- Year built: 2021
Type & Style
- Home type: Townhouse
- Property subType: Townhouse
Interior
Appliances
- Appliances included: Washer
- Laundry features: Washer Hookup,Electric Dryer Hookup,Gas Dryer Hookup,Stacked,Upper Level
Bedrooms & Bathrooms
- Bedrooms: 3
- Bathrooms: 3
- Full bathrooms: 2
- 1/2 bathrooms: 1
Cooling
- Cooling features: Central Air
Features
- Fireplace features: None
- Common walls with other units/homes: 1 Common Wall
Interior Area
- Total interior livable area: 1,600 sqft
Property
Details
- Parcel number: 6450811419
- Attached to another structure: Yes
- Zoning: R-1 R-2
- Special condition: Standard
Features
- Levels: One
- Stories: 1
- Entry location: 1
- Pool features: Community,Association
- Has view: Yes
- View description: Neighborhood
Parking
- Total spaces: 2
- Parking features: Garage - Attached
- Has garage: Yes
- Attached garage spaces: 2
- Covered spaces: 2