

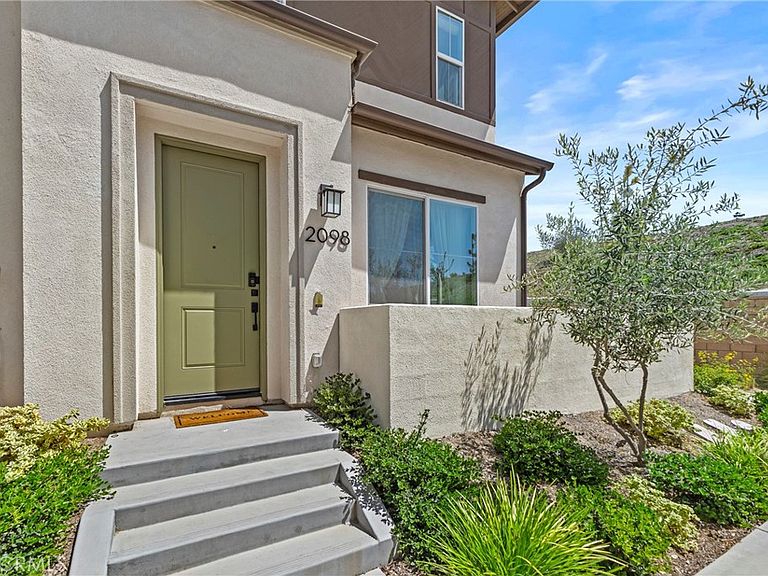

2098 Bluestone Cir, Chula Vista, CA, 91913
About This Home
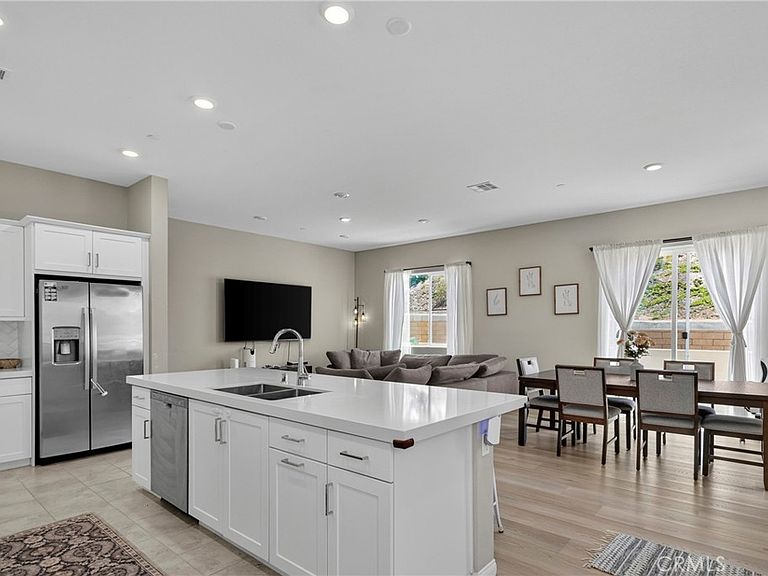
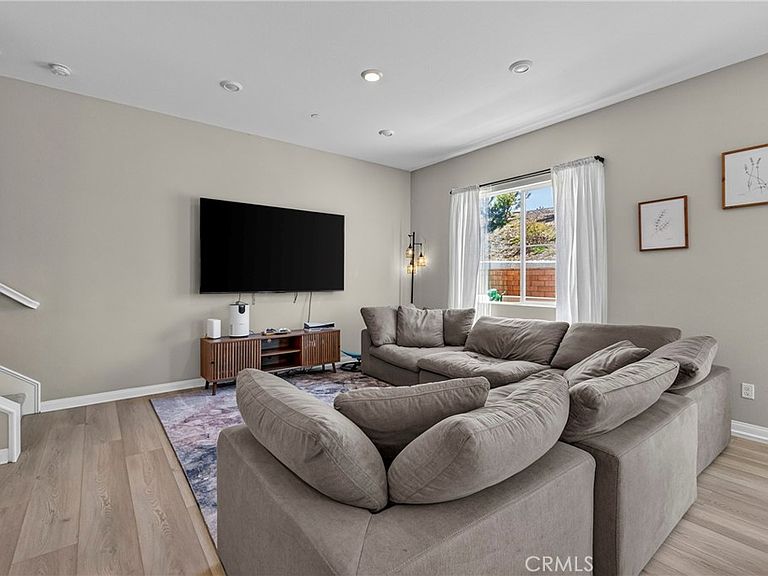
Discover luxury living in the highly sought-after Otay Ranch community of Chula Vista. This beautifully appointed residence offers an open-concept floor plan filled with natural light and enhanced by stylish contemporary finishes throughout. The beautifully designed kitchen features a spacious center island, ample cabinetry, stainless steel appliances, and seamless flow into the living and dining areas, creating the perfect setting for both everyday living and entertaining. The spacious primary suite provides a private retreat with generous closet space and a well-appointed ensuite bathroom. Additional well-sized bedrooms offer flexibility for family, guests, a home office, or fitness space. Ideally located within a highly regarded school district and just minutes from top-rated schools, shopping, dining, parks, and recreational amenities. Residents enjoy access to exceptional community features while benefiting from convenient proximity to major commuter routes. Combining luxury, comfort, and an unbeatable location, this exceptional home offers the very best of Otay Ranch living.
Getting Around
 Car-Dependent
 No Nearby Transit
 Somewhat Bikeable
Schools
Construction
Condition
- Year built: 2022
Type & Style
- Home type: Condo
- Property subType: Condominium
Interior
Appliances
- Laundry features: Washer Hookup,Upper Level
Bedroom
- Features: All Bedrooms Up
Bedrooms & Bathrooms
- Bedrooms: 4
- Bathrooms: 3
- Full bathrooms: 2
- 1/2 bathrooms: 1
- Main level bathrooms: 1
Cooling
- Cooling features: Central Air
Features
- All Bedrooms Up
- Fireplace features: None
- Common walls with other units/homes: 1 Common Wall
Interior Area
- Total interior livable area: 1,758 sqft
Property
Details
- Parcel number: 6440711635
- Attached to another structure: Yes
- Special condition: Standard
Features
- Levels: Two
- Stories: 2
- Entry location: Main floor
- Pool features: Association
- Has view: Yes
- View description: Neighborhood
Lot
- Lot size: 8.31 Acres
Parking
- Total spaces: 2
- Parking features: Garage - Attached
- Has garage: Yes
- Attached garage spaces: 2
- Covered spaces: 2