



1775 Whitmore Loop, Chula Vista, CA, 91913
About This Home
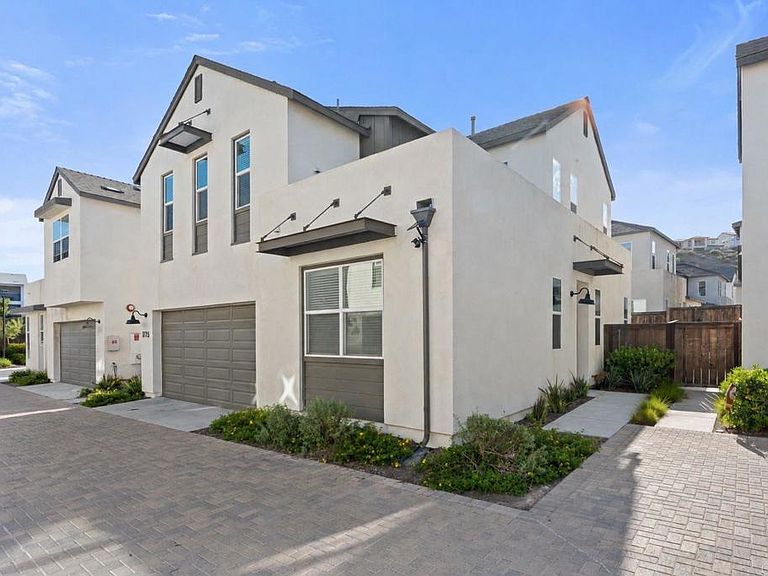
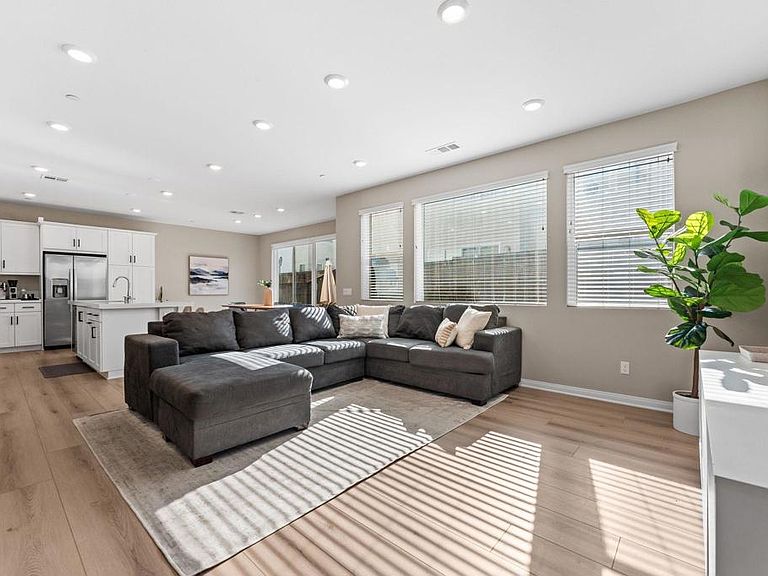
Welcome to the home you didn't know you were looking for, where the neighbors actually 'wave' HELLO! Built in 2022, this sleek 4-BEDROOM / 3 FULL BATHROOM home in the vibrant Cota Vera community checks every box and then some. The open-concept layout floods with NATURAL LIGHT through soaring HIGH CEILINGS, and the modern finishes feel fresh and move-in ready. A large kitchen island topped with QUARTZ COUNTERTOPS makes the heart of the home as functional as it is beautiful. A BEDROOM and FULL BATHROOM on the main floor is a bonus whether you need a guest suite, home office, or multigenerational setup and with SOLAR already in place, your energy bills are one less thing to think about. Outside, a PRIVATE BACKYARD gives kids and pets room to roam, and you're just a short stroll to the community pool and parks. Cota Vera's wide sidewalks and active neighborhood make it easy to fall into a rhythm, morning walks, weekend pool days, and evenings at the park are simply part of the lifestyle here. LOW MAINTENANCE, MOVE-IN READY and built for the long haul, this one is especially perfect to settle somewhere you wil actually love coming home to!!
Getting Around
 Car-Dependent
 No Nearby Transit
 Not Bike Friendly
Schools
Construction
Condition
- New construction: Yes
- Year built: 2022
Type & Style
- Home type: SingleFamily
- Property subType: Single Family Residence
Interior
Appliances
- Laundry features: Washer Hookup,Electric Dryer Hookup,Inside,Laundry Room,Upper Level
Bedroom
- Features: Bedroom on Main Level
Bedrooms & Bathrooms
- Bedrooms: 4
- Bathrooms: 3
- Full bathrooms: 3
Cooling
- Cooling features: Central Air
Features
- Bedroom on Main Level
- Fireplace features: None
- Common walls with other units/homes: No Common Walls
Interior Area
- Total interior livable area: 1,947 sqft
Property
Details
- Parcel number: 6440723011
- Zoning: R-1:SINGLE FAM-RES
- Special condition: Standard
Features
- Levels: One
- Stories: 1
- Entry location: Front Door
- Pool features: Community,Association
- Has view: Yes
- View description: None
Lot
- Lot size: 3,300 sqft
- Features: Back Yard,Corner Lot,Landscaped
Parking
- Total spaces: 2
- Parking features: Garage - Attached
- Has garage: Yes
- Attached garage spaces: 2
- Covered spaces: 2