



493 Village Greens Way, San Marcos, CA, 92078
About This Home
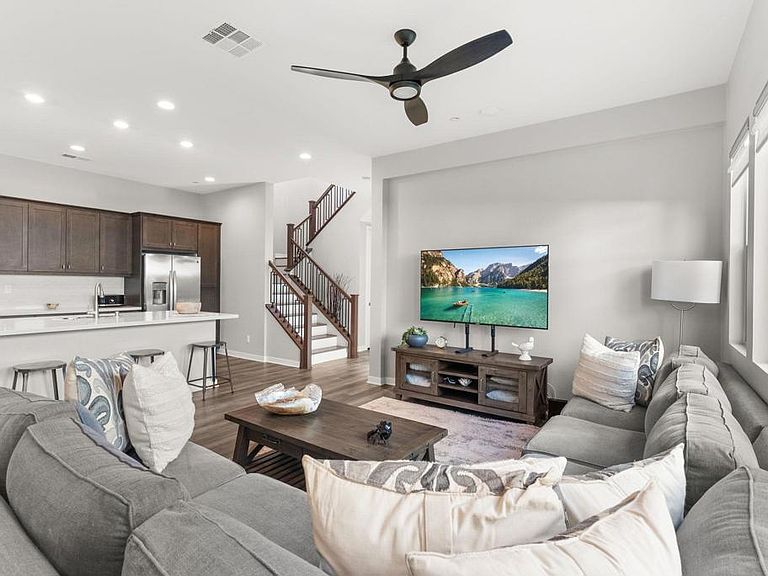
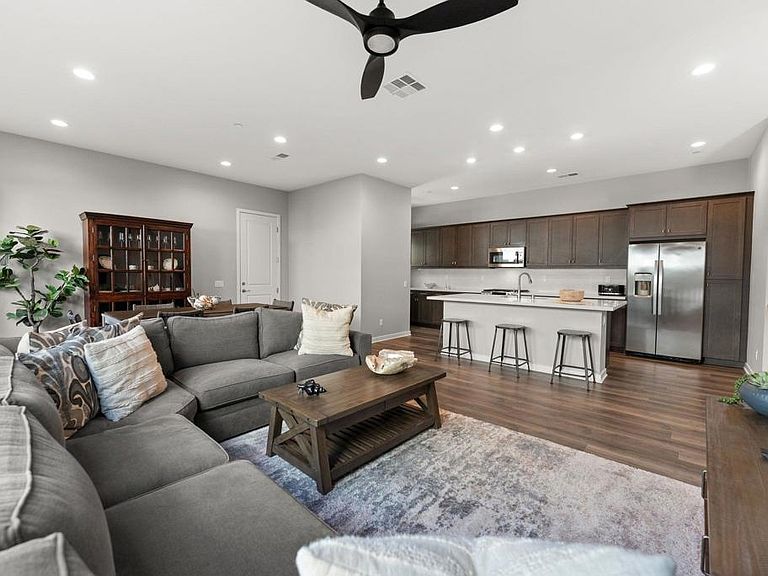
Welcome to 493 Village Greens Way! This modern home built in 2022 offers upgraded finishes, energy efficient features, and low maintenance living in the heart of San Marcos. Inside, the home showcases Provenza luxury vinyl plank, flooring from the UptownChic Collection throughout the entire home, including closets, delivering a stylish waterproof and pet friendly design. The kitchen and all three bathrooms feature Arizona Tile quartz countertops paired with upgraded GE Monogram stainless steel appliances. Additional interior upgrades include quartz counter tops throughout, recessed lighting, ceiling fans throughout most rooms, HunterDouglas Roman shades, custom light gray paint, a tankless water heater, central forced heat and air conditioning, and a StealthPro-X Quiet Cool whole house fan for comfort and efficiency. Custom California Closets cabinetry have been installed in all closets as well as the garage, which also features an upgraded EPOXY floor finish. Low maintenance front yard, artificial turfbackyard, and private patio space ideal for relaxing or hosting guests. The home also includes FULLY OWNED SOLAR and owned E3 water filtration and softening system. Located within a gated community with security, residents enjoy access to amenities including a pool and spa conveniently located just across the street from the home. Multiple nearby kids play areas,including a large playground. The property is ideally situated near major freeways including the 76, 15, and 5, offering convenient access throughout North County San Diego. Everyday essentials are within walking distance, including Starbucks, shopping, dining, and markets at Las Posas Grand Plaza. The location is also near California State University San Marcos and San Marcos High School, adding to the home's strong lifestyle and convenience appeal.
Getting Around
 Car-Dependent
 Very Limited Transit
 Somewhat Bikeable
Schools
Construction
Condition
- Year built: 2022
Type & Style
- Home type: SingleFamily
- Property subType: Single Family Residence
Interior
Appliances
- Laundry features: Laundry Room
Bedrooms & Bathrooms
- Bedrooms: 4
- Bathrooms: 3
- Full bathrooms: 3
- Main level bathrooms: 1
- Main level bedrooms: 1
Cooling
- Cooling features: Central Air
Features
- Walk-In Closet(s)
- Fireplace features: None
- Common walls with other units/homes: No Common Walls
Interior Area
- Total interior livable area: 2,301 sqft
Other
- Features: Walk-In Closet(s)
Property
Details
- Parcel number: 2210810508
- Zoning: R-1:SINGLE FAM-RES
- Special condition: Standard
Features
- Levels: Two
- Stories: 2
- Entry location: front
- Pool features: Community,Association
- Has view: Yes
- View description: Panoramic
Lot
- Lot size: 10,000 sqft
- Features: Zero Lot Line
Parking
- Total spaces: 2
- Parking features: Garage - Attached
- Has garage: Yes
- Attached garage spaces: 2
- Covered spaces: 2