

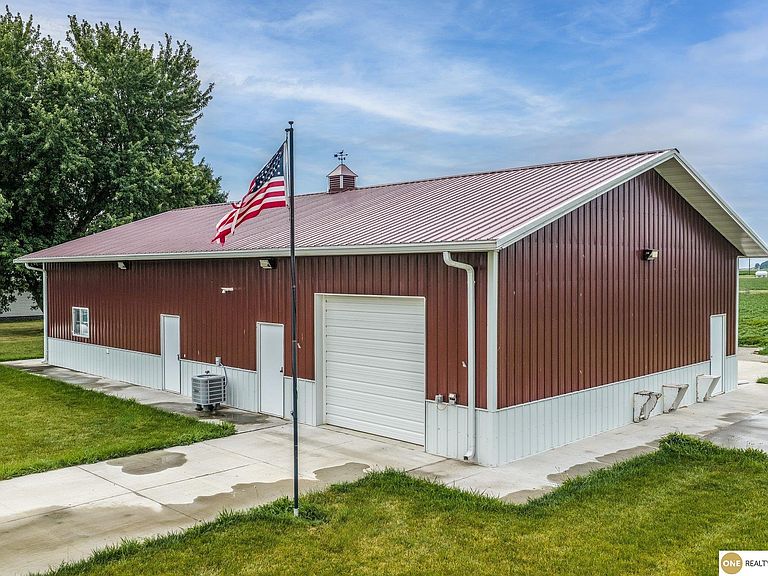


330 E 15th St, Decatur, NE, 68020
About This Home
Constructed in 2021, this versatile property combines comfortable living space with exceptional utility. The 2-bedroom, 2-bath residence is integrated into a quality metal building and features an additional kitchen/work area complete with an attached walk-in cooler. Matching stainless steel kitchen appliances are included. The home offers extensive garage and storage space with four overhead doors, including dedicated access to the cooler area. Separate heating systems serve the living quarters and the insulated garage, providing year-round comfort and efficiency. Additional amenities include an RV hookup, abundant parking, underground sprinklers, Wi-Fi-enabled garage door openers, a security system, and a 220-volt outlet in the garage. The property also includes indoor/outdoor kennel facilities and a spacious, well-maintained yard. Conveniently located near the Missouri River, Lewis & Clark State Park and Pheasant Bonanza.
Getting Around
 Car-Dependent
 Very Limited Transit
 Somewhat Bikeable
Schools
Construction
Condition
- Property condition: Not New and NOT a Model
- Year built: 2021
Materials
- Foundation: Slab
Type & Style
- Home type: SingleFamily
- Architectural style: Ranch
- Property subType: Single Family Residence
Interior
Appliances
- Appliances included: Range,Refrigerator,Dishwasher,Microwave
Bedroom2
- Level: Main
Bedrooms & Bathrooms
- Bedrooms: 2
- Bathrooms: 2
- 3/4 bathrooms: 1
- 1/2 bathrooms: 1
- Main level bathrooms: 2
Features
- Finished area below ground: 0
- Finished area above ground: 1,077
Heating & Cooling
- Heating features: Natural Gas,Forced Air
- Cooling features: Central Air
Interior Area
- Total structure area: 1,077
- Total interior livable area: 1,077 sqft
Master Bedroom
- Level: Main
Property
Details
- Parcel number: 111411500
Features
- Patio & porch: Patio
- Exterior features: Sprinkler System,Zero Step Entry
- Fencing: None
Lot
- Lot size: 0.34 Acres
- Features: Over 1/4 up to 1/2 Acre
- Lot size dimensions: 15,840
Parking
- Total spaces: 4
- Parking features: Attached
- Has garage: Yes
- Attached garage spaces: 4
- Covered spaces: 4