

30492 Illinois St, Lake Elsinore, CA, 92530
About This Home
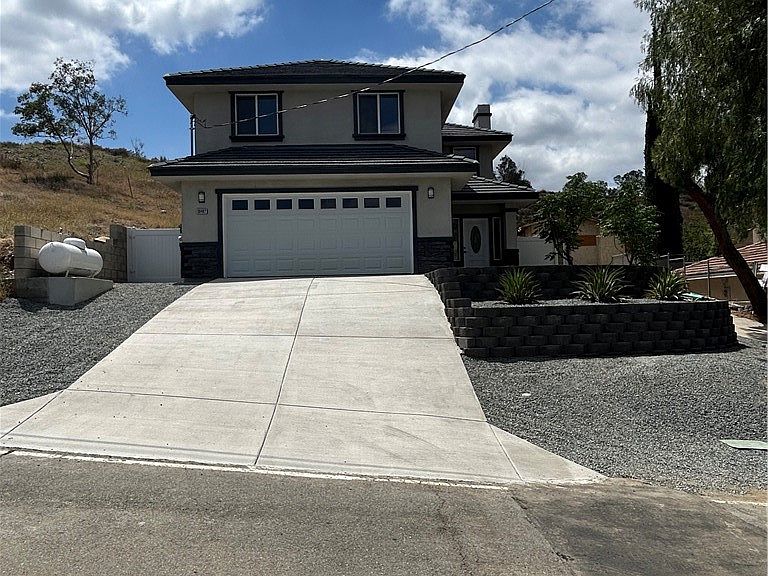
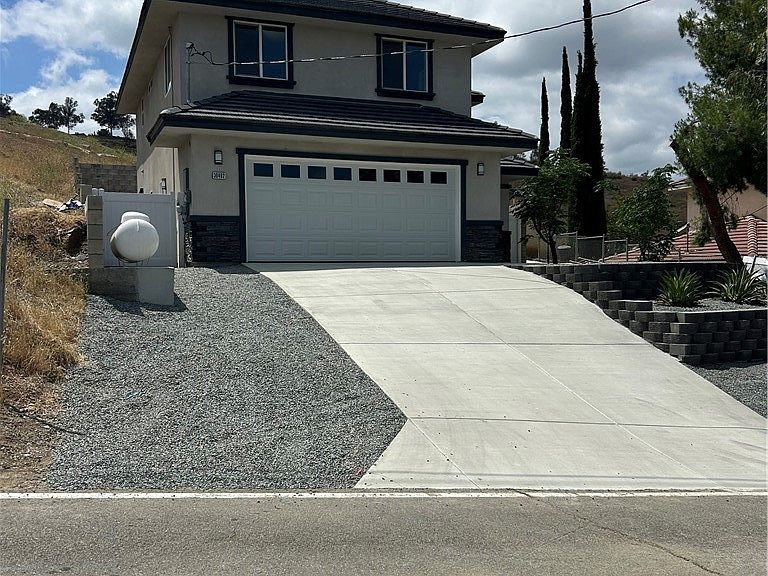
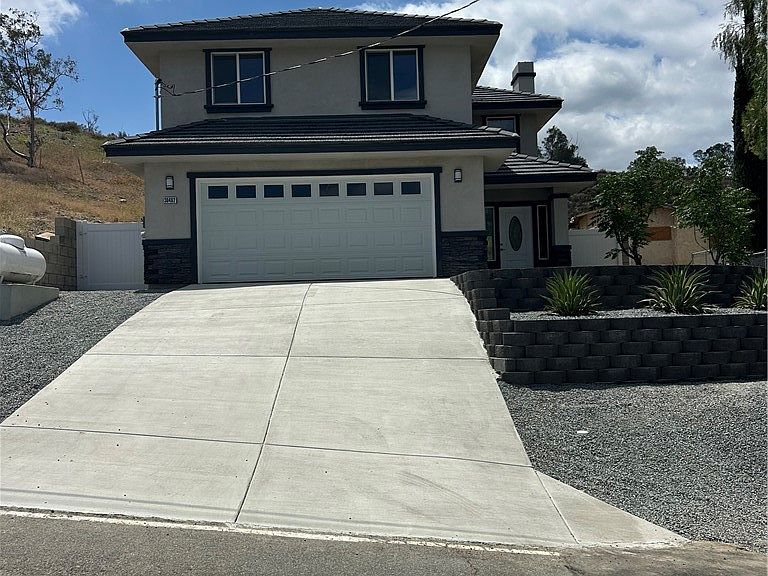
Welcome to Your Dream Home in the Heart of Lake Elsinore’s Prestigious Country Club Area! Nestled in one of Lake Elsinore’s most sought-after neighborhoods, this stunning brand-new 2-story home offers the perfect blend of elegance, comfort, and modern living. Boasting 3 spacious bedrooms and 2½ bathrooms, this home is thoughtfully designed for families who refuse to compromise on quality. Step inside and be greeted by a beautifully appointed interior featuring custom cabinetry with soft-close drawers, premium finishes, and dozens of carefully curated upgrades throughout. The gourmet kitchen shines with a full suite of brand-new stainless steel appliances — including a refrigerator, stove, and dishwasher — making it as functional as it is stunning. Enjoy the added benefit of solar power, keeping your energy costs low while doing your part for the environment. Outside the home, the savings continue — take advantage of low property taxes with no Mello Roos and no HOA fees, putting more money back in your pocket every month. This is truly a rare opportunity to own a move-in ready, feature-packed home in a premier location. Whether you’re entertaining guests or enjoying a quiet evening in, this home delivers on every level. Don’t miss your chance — homes like this don’t last long! Take Tour visit (Check under the map and there is a Virtual tour button) Check out the video of interior.
Getting Around
 Car-Dependent
 Very Limited Transit
 Somewhat Bikeable
Schools
Construction
Condition
- Year built: 2026
Type & Style
- Home type: SingleFamily
- Property subType: Single Family Residence
Interior
Appliances
- Appliances included: Dishwasher,Propane Oven,Propane Range
- Laundry features: Washer Hookup,In Garage
Bedroom
- Features: All Bedrooms Up
Bedrooms & Bathrooms
- Bedrooms: 3
- Bathrooms: 3
- Full bathrooms: 2
- 1/2 bathrooms: 1
- Main level bathrooms: 1
Cooling
- Cooling features: Central Air,High Efficiency
Features
- All Bedrooms Up
- Fireplace features: Family Room,Propane
- Fireplace: Yes
- Common walls with other units/homes: No Common Walls
Interior Area
- Total interior livable area: 1,600 sqft
Property
Details
- Parcel number: 375034090
- Special condition: Standard
Features
- Levels: Two
- Stories: 2
- Entry location: 1st floor
- Pool features: None
- Has view: Yes
- View description: Hills,Mountain(s)
Lot
- Lot size: 3,920 sqft
- Features: 0-1 Unit/Acre
Parking
- Total spaces: 400
- Parking features: Garage - Attached
- Has garage: Yes
- Attached garage spaces: 400
- Covered spaces: 400