



4208 Oak Ln, Banning, CA, 92220
About This Home
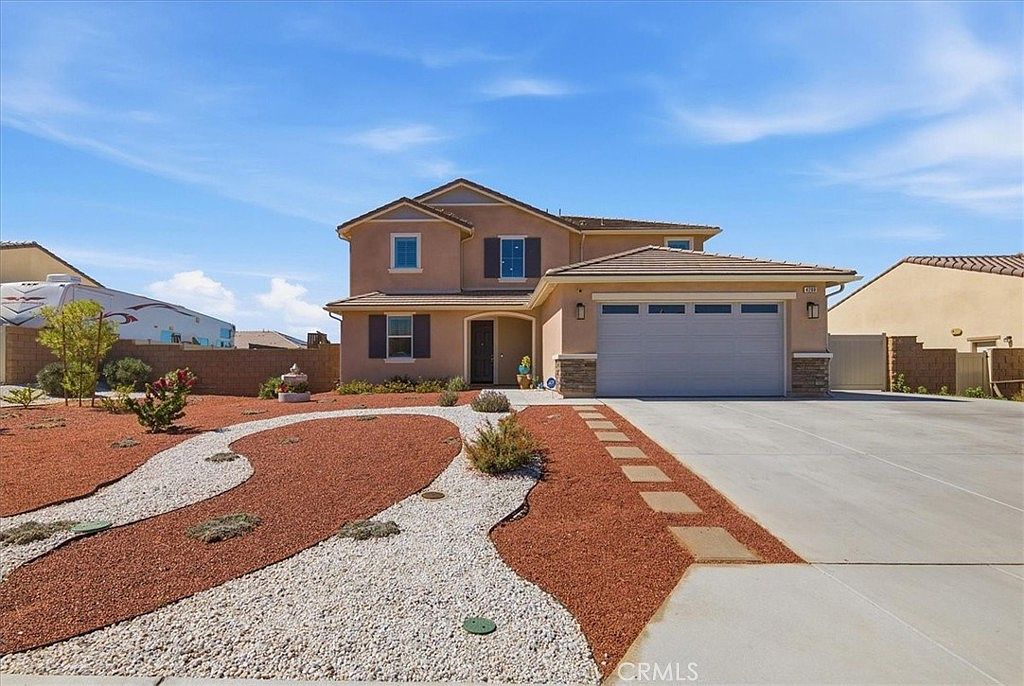
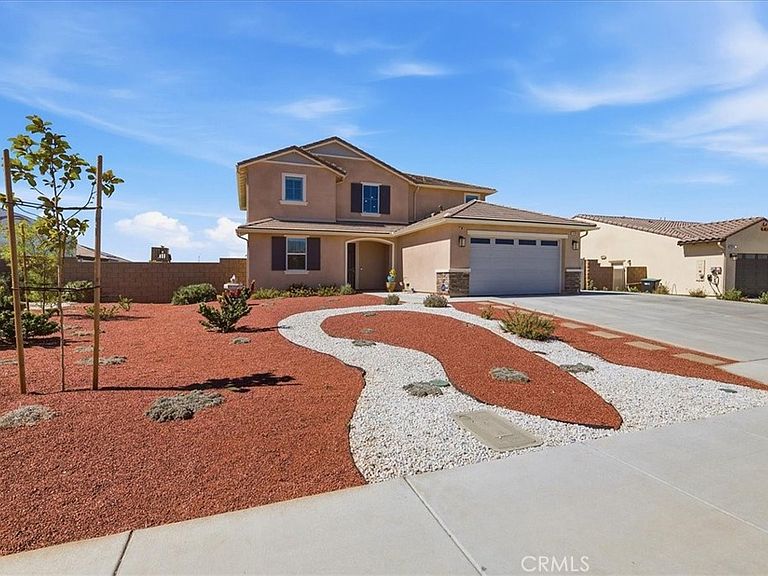
**NEWER HOME - PAID SOLAR PANELS** Experience modern California living in this stunning 2025-built residence, where contemporary design, quality finishes, and exceptional outdoor living come together in one beautiful home. Offering 4 spacious bedrooms, 3 bathrooms, and 2,556 square feet of thoughtfully designed living space, this home is perfectly situated on an oversized 10,010 sq. ft. lot in one of Banning's desirable family-friendly neighborhoods. Step inside to an inviting open-concept floor plan highlighted by elegant wood laminate flooring that flows seamlessly throughout the home, creating a warm yet sophisticated atmosphere. The expansive living spaces are designed for both everyday comfort and effortless entertaining, while the spacious kitchen serves as the heart of the home with abundant room for gathering with family and friends. The outdoor space is truly move-in ready. Both the front and back yards have been professionally landscaped, while the backyard has been thoughtfully upgraded with newly installed concrete, lush green grass, and a beautiful covered patio—creating the perfect setting for outdoor dining, entertaining, or simply relaxing year-round. Adding even more value are the fully paid solar panels, providing long-term energy efficiency and lower utility costs. Combining newer construction, premium upgrades, a generous 10,010 sq. ft. lot, and turnkey condition, this exceptional home offers the perfect blend of luxury, comfort, and everyday functionality. All that's left to do is unpack and start enjoying everything this remarkable property has to offer.
Getting Around
 Car-Dependent
 Very Limited Transit
 Somewhat Bikeable
Schools
Construction
Condition
- Year built: 2024
Type & Style
- Home type: SingleFamily
- Property subType: Single Family Residence
Interior
Appliances
- Laundry features: Laundry Room
Bedroom
- Features: Bedroom on Main Level
Bedrooms & Bathrooms
- Bedrooms: 4
- Bathrooms: 3
- Full bathrooms: 3
- Main level bathrooms: 2
- Main level bedrooms: 1
Features
- Bedroom on Main Level,Walk-In Closet(s)
- Fireplace features: None
- Common walls with other units/homes: No Common Walls
Heating & Cooling
- Heating features: Central
- Cooling features: Central Air
Interior Area
- Total interior livable area: 2,443 sqft
Other
- Features: Walk-In Closet(s)
Property
Details
- Parcel number: 535421008
- Special condition: Standard
Features
- Levels: Two
- Stories: 2
- Entry location: Front
- Pool features: None
Lot
- Lot size: 10,019 sqft
- Features: Back Yard,Front Yard
Parking
- Total spaces: 3
- Parking features: Garage - Attached
- Has garage: Yes
- Attached garage spaces: 3
- Covered spaces: 3