


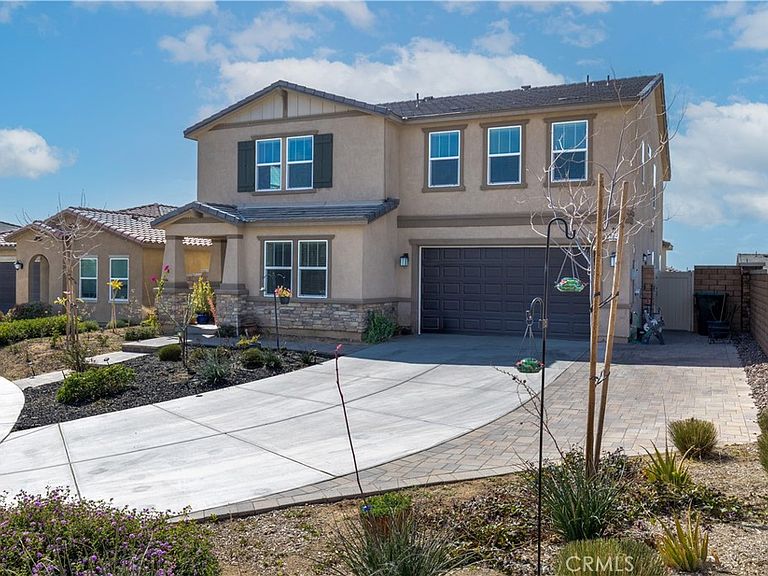


7635 Sweet Ranch Cir, Riverside, CA, 92507
About This Home
Welcome to 7635 Sweet Ranch Circle, Riverside, CA 92507 Where Comfort Meets Versatility! This stunning 3,506 square foot home is designed for families who love to live, entertain, and thrive together. Nestled on a 6,534 square foot lot, every inch of this property has been thoughtfully curated to offer the ultimate in flexible living. Room for Everyone — Including Guests & Extended Family The standout Junior Suite is truly a home within a home, featuring its own private sink, a full bathroom with walk-in shower, and a walk-in closet — perfect as a granny flat, guest retreat, multigenerational living space, or even a rental opportunity. Your Backyard is an Entertainer’s Dream Step outside to your own private oasis! The fully landscaped backyard features lush turf, a charming covered patio connected to the home structure, and warm string lights that set the perfect mood for evening gatherings. There’s even a dedicated doggie area for your four-legged family members and a storage shed to keep everything organized. Smart Living with Solar Panels Save on energy costs from day one! This home comes equipped with solar panels at a low monthly cost of $180, helping you reduce your environmental footprint while keeping more money in your pocket. Also comes with paid off water softener -- purifies by removing chemicals and heavy metals. Practical Features You’ll Love The two-car garage offers ample parking and storage space, while the laundry room — complete with its own sink — adds a practical touch that busy families truly appreciate. This is more than a house — it’s the lifestyle upgrade your family deserves. Don’t miss your chance to call Sweet Ranch Circle home! Square footage not verified. Buyer to verify themselves.
Getting Around
 Car-Dependent
 Minimal Transit
 Somewhat Bikeable
Schools
Construction
Condition
- Property condition: Updated/Remodeled,Turnkey
- Year built: 2022
Materials
- Foundation: Concrete Perimeter
- Roof: Concrete,Tile
- Construction materials: Stucco
Other
- Builder name: KB Homes
Type & Style
- Home type: SingleFamily
- Architectural style: Mid-Century Modern,Spanish
- Property subType: Single Family Residence
Interior
Appliances
- Appliances included: 6 Burner Stove,Dishwasher,Electric Range,Gas Oven,Gas Range,Microwave,Range Hood,Water Softener,Tankless Water Heater,Water To Refrigerator
- Laundry features: Electric Dryer Hookup,Gas Dryer Hookup,Inside,In Garage,Upper Level
Bathroom
- Features: Bathtub,Dual Sinks,Quartz Counters,Separate Shower,Vanity
Bedroom
- Features: Bedroom on Main Level
Bedrooms & Bathrooms
- Bedrooms: 6
- Bathrooms: 4
- Full bathrooms: 4
- Main level bathrooms: 2
- Main level bedrooms: 2
Features
- Ceiling Fan(s),Separate/Formal Dining Room,Eat-in Kitchen,Granite Counters,High Ceilings,Open Floorplan,Pantry,Quartz Counters,Recessed Lighting,Storage,Unfurnished,Bedroom on Main Level,Jack and Jill Bath,Loft,Main Level Primary,Primary Suite,Walk-In Pantry,Walk-In Closet(s)
- Door features: Sliding Doors
- Window features: Blinds,ENERGY STAR Qualified Windows
- Flooring: Carpet,Tile,Vinyl
- Fireplace features: None
- Common walls with other units/homes: No Common Walls
Heating & Cooling
- Heating features: Central,Solar
- Cooling features: Central Air,ENERGY STAR Qualified Equipment
Interior Area
- Total interior livable area: 3,506 sqft
Kitchen
- Features: Granite Counters,Kitchen Island,Walk-In Pantry
Master Bedroom
- Features: Primary Suite
Master Bedroom
- Features: Main Level Primary
Pantry
- Features: Walk-In Pantry
Property
Details
- Parcel number: 255730024
- Special condition: Standard
Features
- Levels: Two
- Stories: 2
- Entry location: Front
- Pool features: None
- Patio & porch: Concrete,Covered,Open,Patio
- Spa features: None
- Fencing: Brick
- Has view: Yes
- View description: Mountain(s)
Lot
- Lot size: 6,534 sqft
- Features: Back Yard,Cul-De-Sac,Front Yard,Garden,Sprinklers In Front,Lot Over 40000 Sqft,Landscaped,Sprinklers Timer,Sprinkler System,Walkstreet
- Lot size dimensions: 6,534
Parking
- Total spaces: 2
- Parking features: Driveway,Garage Faces Front,Garage,Paved
- Has garage: Yes
- Attached garage spaces: 2
- Covered spaces: 2
Climate Risk is Financial Risk
Every home has a financial story beyond the listing price. Below, you’ll see the climate risks that could affect this property — and in Bills & Affordability, how those risks may influence repairs, insurance, utilities, and long-term value.
Biggest Threats for This Home
- Inland Flooding

- Wildfire

- Earthquake

- Heat Wave

How This Home’s Risks Compare
FEMA Declared Disasters in Riverside County and California
Understanding the Costs
Financial advisors generally recommend spending no more than 30% of your gross household income on housing costs. In practice, many households stretch to 35% or beyond — especially in high-cost markets.
Estimated Costs Today
| Monthly | Annual | |
|---|---|---|
| Mortgage | $4,222 | $50,664 |
| Home Insurance * | $175 | $2,100 |
| Property Taxes | $1,109 | $13,308 |
| Electricity | $751 | $9,021 |
| Total | $6,257 | $75,084 |
Income You'd Need if You Spent...
California FAIR Plan Programs
How Costs Could Change Over Time
Climate risk is quickly impacting all of the major home ownership costs. Adjust the growth rates and percentage of income spent on housing below to see how your housing costs could change over the next 10 years — and what income you'd need to keep up.
Comparing Against the Market
Price Per Sq Ft
vs Other Active Listings
Avg $/sqft
vs Homes Sold Last Month
Median $/sqft
Current Market Trends
Median Price Per Square Foot
The median price per square foot of homes sold in this area each month. Compare this to this listing's price per square foot to gauge whether the home is priced in line with recent sales.
Historicals for This Listing
Zestimate History ($/sqft)
Price History
| Date | Event | Price |
|---|---|---|
| 2026-05-11 | Price change | $855,000 |
| 2026-04-01 | Price change | $887,000 |
| 2026-03-12 | Listed for sale | $899,000 |
 View on Zillow