

5564 Spur Dr, Hemet, CA, 92545
4beds
3baths
2,207sqft
$449,900
$204price/sqft
$3,362/moest. monthly cost
$134,480/yrincome needed
About This Home
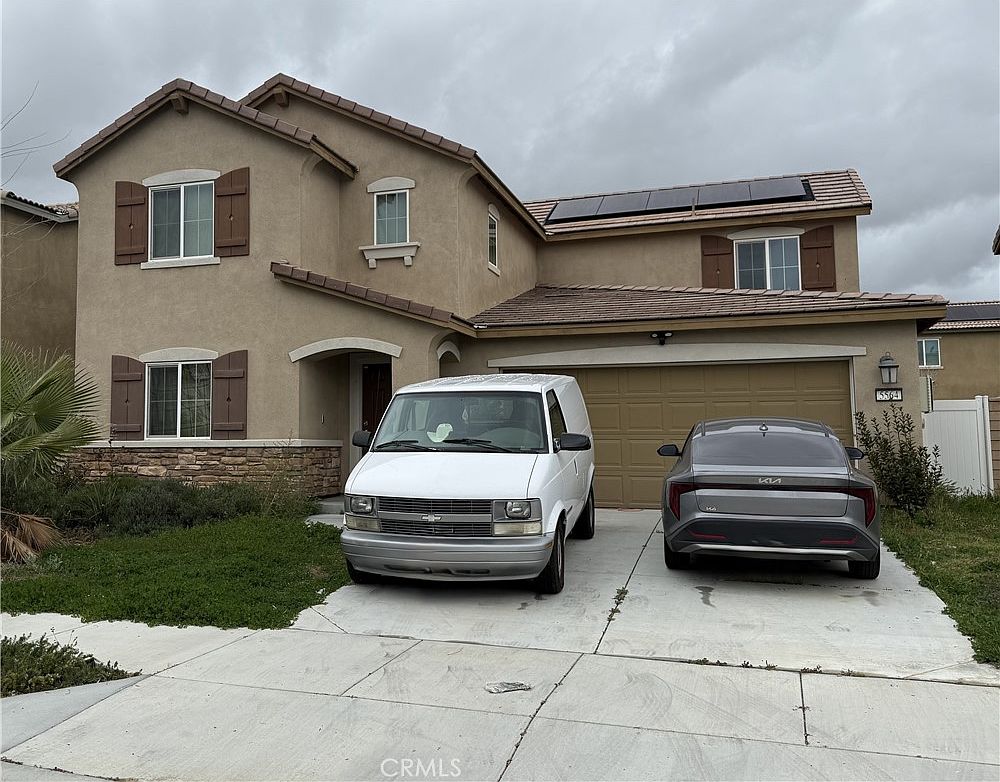
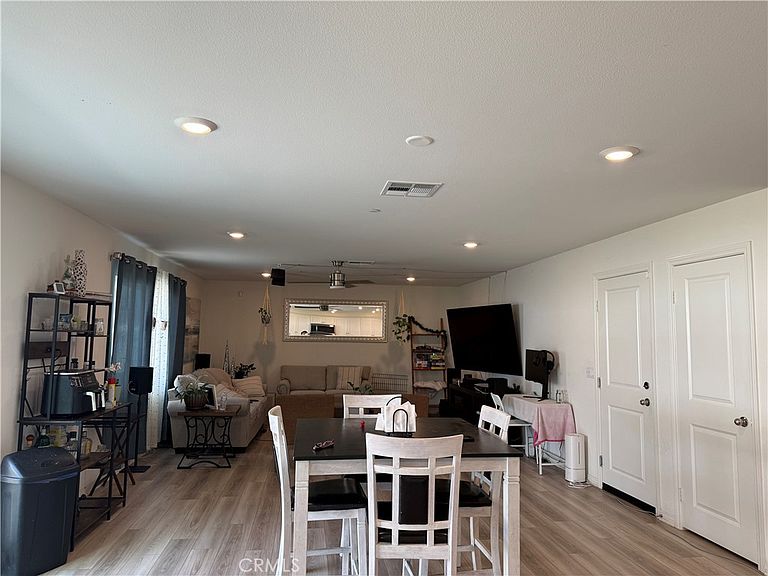
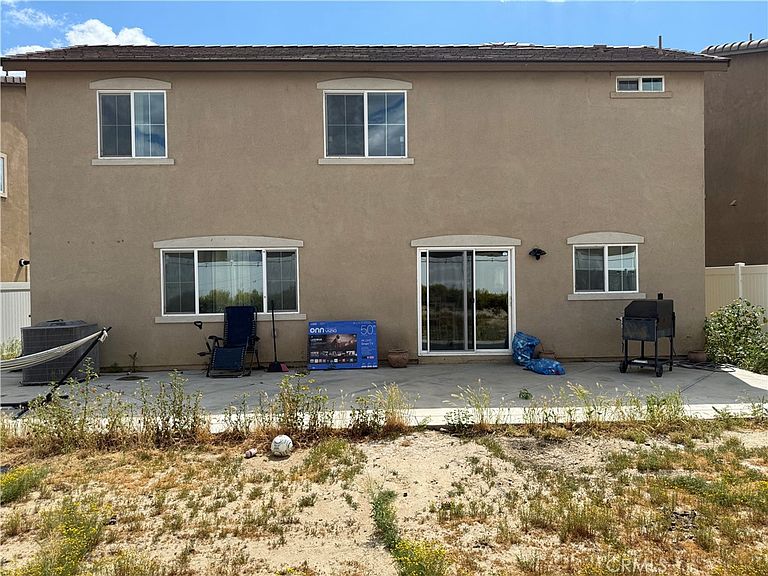
Strong short-sale value in Saddle Point. Newer 4BD/3BA, 2,207 sq ft with open floor plan, oversized kitchen island, downstairs bed/bath, and large loft. Interior is livable, exterior yards and interior need cleanup. Vinyl/block fencing, tankless water heater, low solar lease. Community offers low HOA, pool, clubhouse, playground, walking trails, and low tax rate. Rare opportunity to secure a newer home at a compelling price. Short sale; lender approval required.
Getting Around
0
 Car-Dependent
0
 Very Limited Transit
25
 Somewhat Bikeable
Schools
4/10
3/10
4/10
Construction
Condition
- Year built: 2021
Materials
- Roof: Flat Tile
Type & Style
- Home type: SingleFamily
- Property subType: Single Family Residence
Interior
Appliances
- Appliances included: Dishwasher,Free-Standing Range,Disposal,Microwave,Tankless Water Heater
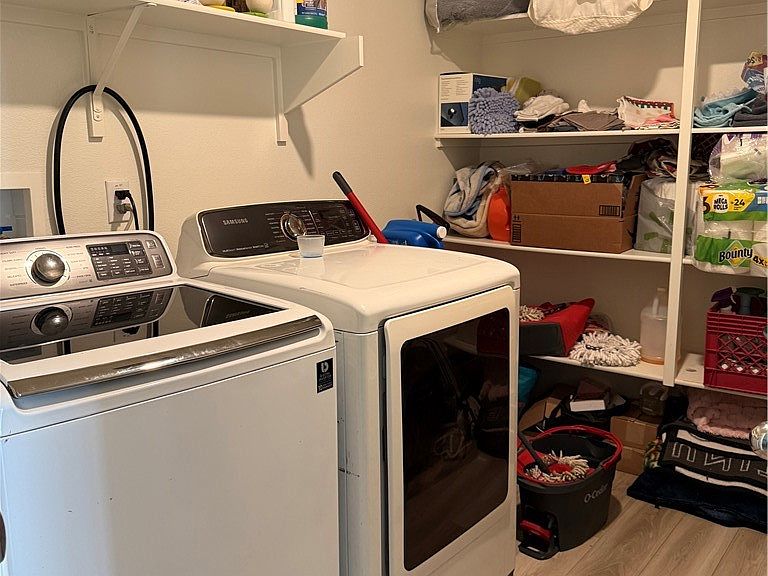
- Laundry features: Laundry Room
Bedroom
- Features: Bedroom on Main Level
Bedrooms & Bathrooms
- Bedrooms: 4
- Bathrooms: 3
- Full bathrooms: 3
- Main level bathrooms: 1
- Main level bedrooms: 1
Features
- Eat-in Kitchen,In-Law Floorplan,Open Floorplan,Pantry,Quartz Counters,Recessed Lighting,Bedroom on Main Level,Loft,Walk-In Pantry,Walk-In Closet(s)
- Flooring: Carpet,Laminate,Wood
- Fireplace features: None
- Common walls with other units/homes: No Common Walls
Heating & Cooling
- Heating features: Central
- Cooling features: Central Air
Interior Area
- Total interior livable area: 2,207 sqft
Kitchen
- Features: Kitchen Island,Kitchen/Family Room Combo,Walk-In Pantry
Other
- Features: Walk-In Closet(s)
Pantry
- Features: Walk-In Pantry
Property
Accessibility
- Accessibility features: None
Details
- Parcel number: 454585014
- Special condition: Short Sale
Features
- Levels: Two
- Stories: 2
- Entry location: Front Door/1
- Pool features: Association
- Patio & porch: Concrete
- Has spa: Yes
- Spa features: Association
- Fencing: Block,Vinyl
- Has view: Yes
- View description: None
Lot
- Lot size: 5,227 sqft
- Features: Back Yard,Front Yard
Parking
- Total spaces: 4
- Parking features: Door-Single,Garage
- Has garage: Yes
- Attached garage spaces: 2
- Covered spaces: 2
- Uncovered spaces: 2