


32567 Richardson St, Menifee, CA, 92584
About This Home
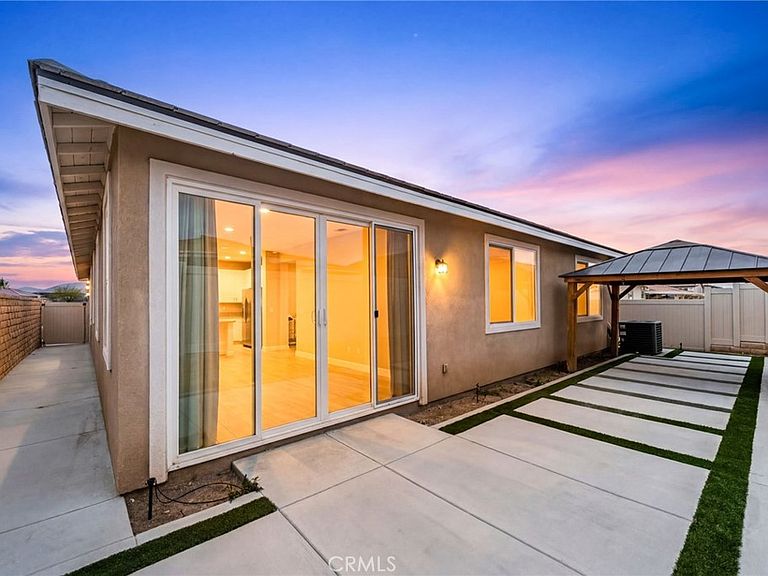
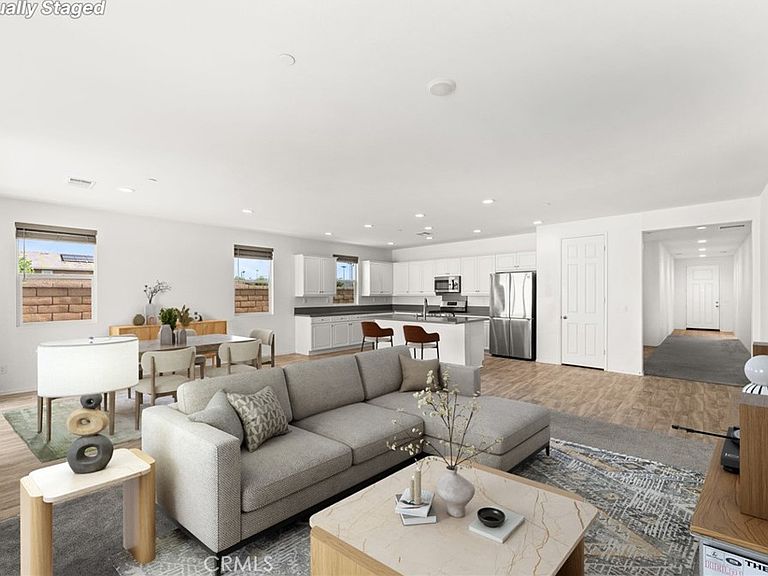
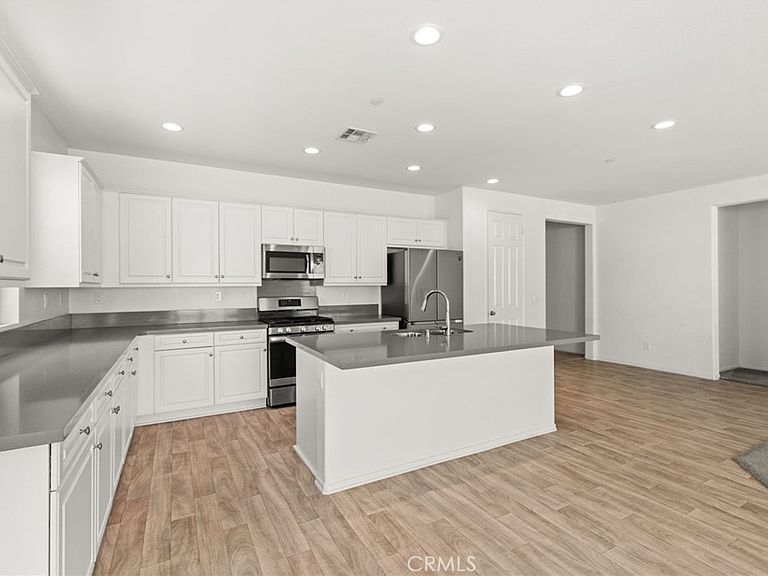
Assumable VA Loan with 2.99% Interest - This is a TERRIFIC Single Story Home with an OPEN-CONCEPT Design with FREE SOLAR PACKAGE and NEWLY Built in 2021 * * Enjoy this EXPANSIVE Floor-Plan offering 2075sqft with 3 LARGE Bedrooms, Separate Office/Den (could be 4th bedroom) and 2 FULL Bathrooms * * Wonderful ISLAND Kitchen with QUARTZ Counter Tops, STAINLESS STEEL Appliances including the Refrigerator, WALK-IN Pantry, Breakfast Counter for the Kids and In-Kitchen Dining Area * * SUPER SIZED Family Room with LOTS of Windows allowing an Abundance of Natural Light is PERFECT for Family Gatherings * * Low Maintenance Backyard with Gazebo, Block-Walls and Vinyl Fencing * * Beautiful Wood Laminate Flooring Throughout, DESIGNER FIXTURES, LED Recessed Lighting & Raised Decor Panel Doors, Quartz Counters, FREE SOLAR PACKAGE, Stainless Steel Appliances and MORE * * SPACIOUS Primary Bedroom Suite with a LARGE Walk In Closet - AND - Primary Bathroom with His & Her Sinks and Walk-In Shower * * (2) Additional Nicely Appointed * * Separate Den/Office - Could Be the 4th Bedroom * * INDOOR LAUNDRY ROOM including the Washer/Dryer * * Terrific Curb Appeal with (2) Car Attached Garage and Low Maintenance Drought Tolerant Landscape * * GREAT Location and Close to Schools, Shopping, Dining/Restaurants, Parks & EZ Freeway Access for the Commuter - THIS IS A GREAT HOME!!
Getting Around
 Car-Dependent
 Very Limited Transit
 Somewhat Bikeable
Schools
Construction
Condition
- Property condition: Updated/Remodeled,Turnkey
- Year built: 2021
Materials
- Foundation: Slab
- Roof: Concrete,Tile
- Construction materials: Stucco
Type & Style
- Home type: SingleFamily
- Architectural style: Modern,Ranch
- Property subType: Single Family Residence
Interior
Appliances
- Appliances included: Dishwasher,Free-Standing Range,Disposal,Gas Range,Microwave,Refrigerator,Tankless Water Heater,Water To Refrigerator,Dryer,Washer
- Laundry features: Inside,Laundry Room
Bathroom
- Features: Bathtub,Dual Sinks,Full Bath on Main Level,Low Flow Plumbing Fixtures,Separate Shower,Tub Shower,Upgraded,Vanity,Walk-In Shower
Bedroom
- Features: Bedroom on Main Level
Bedrooms & Bathrooms
- Bedrooms: 3
- Bathrooms: 2
- Full bathrooms: 2
- Main level bathrooms: 2
- Main level bedrooms: 3
Features
- Breakfast Bar,Breakfast Area,Separate/Formal Dining Room,Eat-in Kitchen,High Ceilings,Open Floorplan,Pantry,Quartz Counters,Stone Counters,Recessed Lighting,Storage,All Bedrooms Down,Attic,Bedroom on Main Level,Dressing Area,Main Level Primary,Primary Suite,Walk-In Pantry,Walk-In Closet(s)
- Door features: Panel Doors,Sliding Doors
- Window features: Blinds,Double Pane Windows,ENERGY STAR Qualified Windows
- Flooring: Carpet,Laminate
- Fireplace features: Family Room
- Fireplace: Yes
- Common walls with other units/homes: No Common Walls
Heating & Cooling
- Heating features: Central,Forced Air,Fireplace(s)
- Cooling features: Central Air
Interior Area
- Total interior livable area: 2,075 sqft
Kitchen
- Features: Kitchen Island,Kitchen/Family Room Combo,Quartz Counters,Walk-In Pantry
Master Bedroom
- Features: Primary Suite
Master Bedroom
- Features: Main Level Primary
Property
Accessibility
- Accessibility features: No Stairs,Parking,See Remarks,Accessible Doors
Details
- Parcel number: 466412025
- Special condition: Standard
Features
- Levels: One
- Stories: 1
- Entry location: Entry & Living Room
- Pool features: None
- Patio & porch: Concrete,Covered,Front Porch,Open,Patio,See Remarks
- Exterior features: Lighting
- Fencing: Block,Good Condition,Vinyl
- Has view: Yes
- View description: Park/Greenbelt,Hills,Mountain(s),Neighborhood
Lot
- Lot size: 5,227 sqft
- Features: Back Yard,Front Yard,Garden,Landscaped,Level,Rectangular Lot,Sprinkler System,Street Level,Yard
Parking
- Total spaces: 4
- Parking features: Concrete,Direct Access,Driveway,Garage Faces Front,Garage
- Has garage: Yes
- Attached garage spaces: 2
- Covered spaces: 2
- Uncovered spaces: 2