
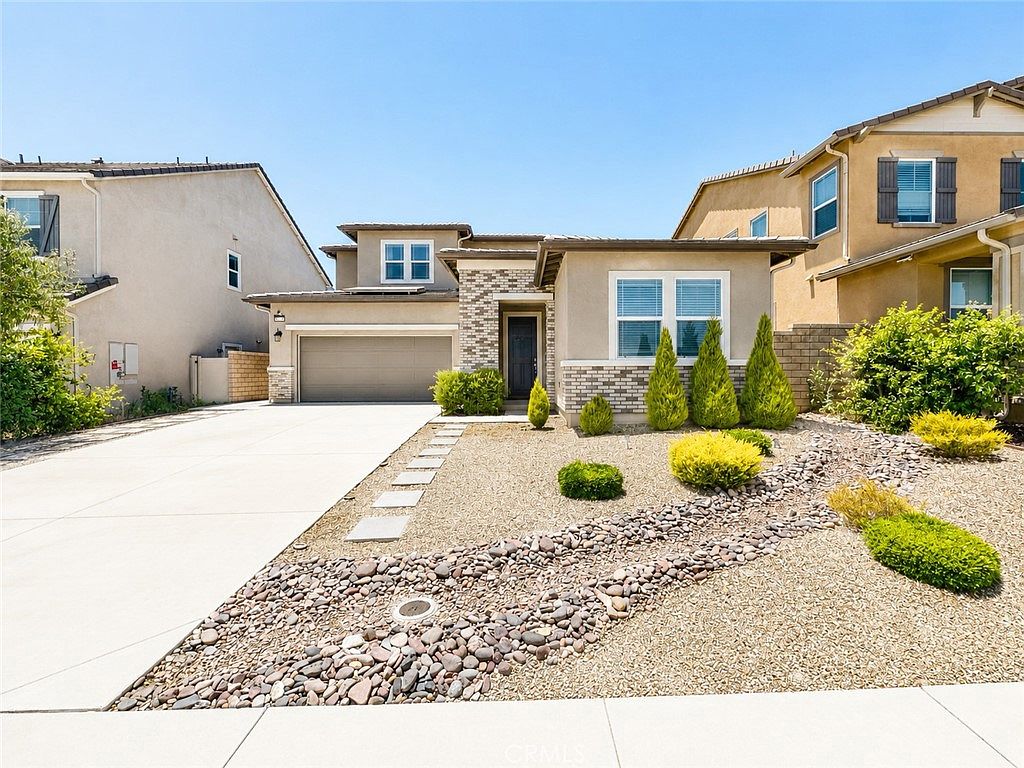


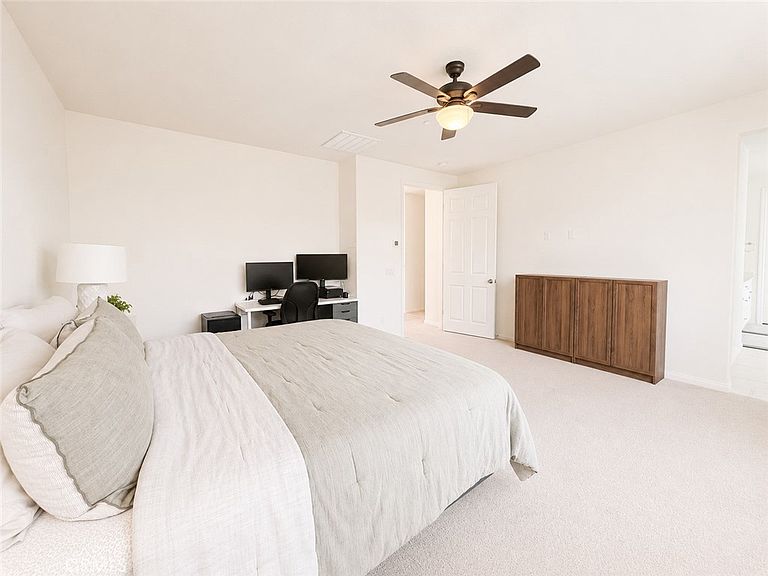
32239 Deardoff St, Menifee, CA, 92584
About This Home
TURN KEY and THE BEST DEAL IN TOWN! This home is beautifully maintained, 4 bedrooms, 3 bathrooms, 3 car garage, EV charger, SOLAR, TESLA BATTERY BACKUP, 2,497 sqft., along with a BONUS ROOM! Lots of room to enjoy your family and friends throughout the home. Home entrance creates an inviting flow, anchored by a stunning kitchen featuring crisp cabinetry, award-winning appliances, ample counter space, and a generous center island with bar seating perfect for family meals, entertaining, and everyday living. The kitchen opens to the living areas, enhanced by luxury flooring, perfect lighting. A dedicated dining space sets the stage for memorable gatherings, while the expansive living area offers flexibility for growing families and relaxed evenings at home. Your NEW home was thoughtfully designed with convenience in mind. Everywhere you look there is EXTRA storage and a MASSIVE laundry room with counter space and shelving. Step outside to a low-maintenance backyard that is perfect for weekend barbecues, playtime, or creating your own outdoor retreat. Ideally located near highly regarded schools, neighborhood parks, and everyday shopping. You'll LOVE the easy access to local dining, wine country, and a wide variety of outdoor activities. This home is an excellent fit for any homeowners seeking both convenience and community. Move-in ready, filled with warmth, and ready for your family and you to create lasting memories.
Getting Around
 Car-Dependent
 Very Limited Transit
 Somewhat Bikeable
Schools
Construction
Condition
- Year built: 2022
Type & Style
- Home type: SingleFamily
- Property subType: Single Family Residence
Interior
Appliances
- Appliances included: Dryer,Washer
- Laundry features: Washer Hookup,Gas Dryer Hookup,Laundry Room,Upper Level
Bedroom
- Features: Bedroom on Main Level
Bedrooms & Bathrooms
- Bedrooms: 4
- Bathrooms: 3
- Full bathrooms: 3
- Main level bathrooms: 1
- Main level bedrooms: 1
Features
- Bedroom on Main Level,Primary Suite,Walk-In Pantry,Walk-In Closet(s)
- Fireplace features: None
- Common walls with other units/homes: No Common Walls
Heating & Cooling
- Heating features: Central
- Cooling features: Central Air
Interior Area
- Total interior livable area: 2,497 sqft
Master Bedroom
- Features: Primary Suite
Other
- Features: Walk-In Closet(s)
Pantry
- Features: Walk-In Pantry
Property
Details
- Parcel number: 466443012
- Special condition: Standard
Features
- Levels: Two
- Stories: 2
- Entry location: FRONT
- Pool features: None
- Has view: Yes
- View description: Park/Greenbelt,Mountain(s)
Lot
- Lot size: 5,001 sqft
- Features: Back Yard,Drip Irrigation/Bubblers,Front Yard,Landscaped,Rectangular Lot,Sprinklers Timer
Parking
- Total spaces: 3
- Parking features: Garage - Attached
- Has garage: Yes
- Attached garage spaces: 3
- Covered spaces: 3