


41414 Harvey Mudd Dr, Palm Desert, CA, 92211
About This Home
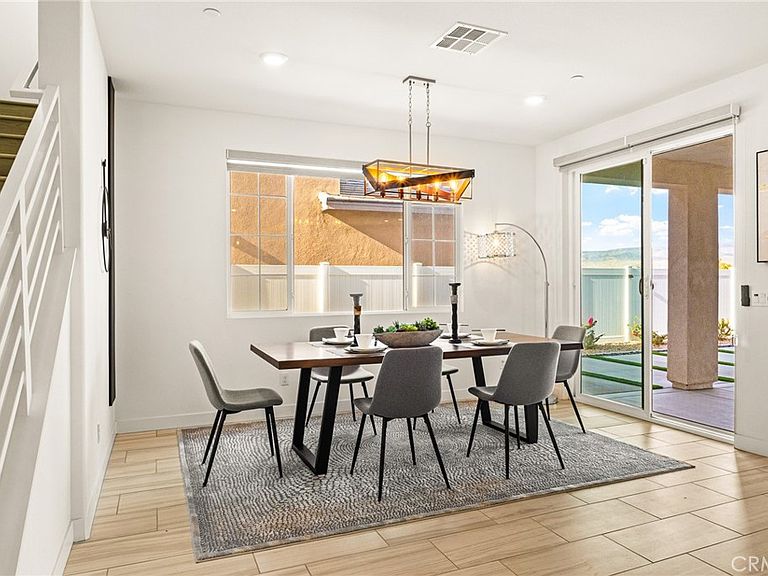
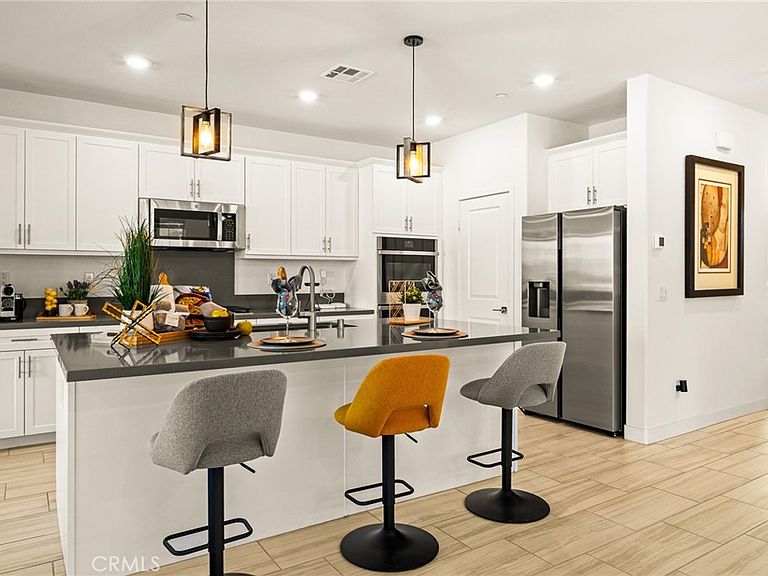
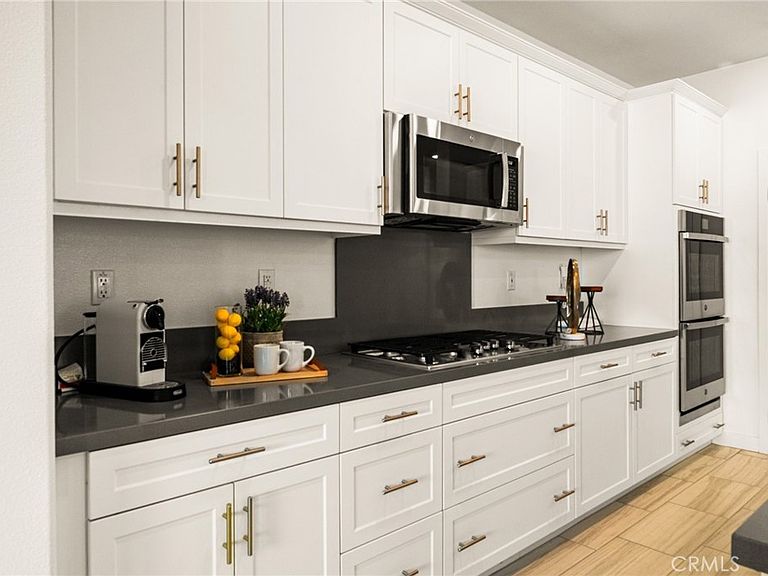
Welcome to this exceptional, move-in-ready Palm Desert home where VIEW, VIEW, VIEW is the defining feature. From the moment you enter, the open-concept floor plan immediately draws your eye through expansive windows showcasing beautiful, unobstructed views, filling the home with natural light and an inviting sense of openness. This residence features builder-installed upgraded flooring throughout, thoughtfully selected for desert living, with custom tile flooring on the first floor and heat-resistant laminated flooring upstairs. Blinds are installed throughout, offering added comfort and privacy. The well-appointed kitchen includes attractive countertops, ample cabinetry, and a spacious walk-in pantry, seamlessly connecting to the dining area where meals can be enjoyed while taking in the stunning views. Upstairs, a rare second-floor balcony—found in only a few homes within the community—provides an elevated retreat to enjoy panoramic views, peaceful sunrises, and unforgettable sunsets. The backyard is beautifully landscaped with turf and cement/stone hardscaping, designed with water conservation in mind. Drip irrigation is installed throughout, making outdoor maintenance efficient and eco-friendly. This outdoor space is ideal for gatherings, relaxing evenings, and enjoying the desert scenery. Additional highlights include a fully paid-off solar system, Tesla charger in the garage, and a full suite of smart-home features, including a Ring alarm system, Ring doorbell, Ring Wi-Fi thermostat, and smart keypad entry at the front door. The community features resort-style amenities, including a swimming pool and spa, BBQ area, and an adjacent playground, with a dog park conveniently located just outside the community. Ideally located near JW Marriott Desert Springs and Desert Willow Golf Resort, where residents may enjoy residential golf discounts, this home also provides easy freeway access, is minutes from Fantasy Springs Casino, and is close to the highly anticipated Disney Cotino community and a future outdoor surf school planned near Desert Willow Golf Course. This home delivers a rare and refined blend of breathtaking views, thoughtful upgrades, smart technology, elegant outdoor living, and a premier Palm Desert location.
Getting Around
 Car-Dependent
 Very Limited Transit
 Bikeable
Schools
Construction
Condition
- Property condition: Turnkey
- Year built: 2022
Type & Style
- Home type: SingleFamily
- Property subType: Single Family Residence
Interior
Appliances
- Appliances included: Dishwasher,Gas Oven,Gas Range,Microwave,Refrigerator,Water Softener,Tankless Water Heater,Dryer
- Laundry features: Washer Hookup,Laundry Room
Bathroom
- Features: Bathroom Exhaust Fan,Bathtub,Dual Sinks,Full Bath on Main Level,Granite Counters,Separate Shower,Tub Shower,Walk-In Shower
Bedroom
- Features: Bedroom on Main Level
Bedrooms & Bathrooms
- Bedrooms: 4
- Bathrooms: 3
- Full bathrooms: 3
- Main level bathrooms: 1
- Main level bedrooms: 1
Features
- Balcony,Breakfast Area,Ceiling Fan(s),Separate/Formal Dining Room,Eat-in Kitchen,Granite Counters,Open Floorplan,Recessed Lighting,Bedroom on Main Level,Walk-In Closet(s)
- Window features: Blinds,Double Pane Windows
- Flooring: Stone,Vinyl
- Fireplace features: Living Room
- Fireplace: Yes
- Common walls with other units/homes: No Common Walls
Heating & Cooling
- Heating features: Central
- Cooling features: Central Air
Interior Area
- Total interior livable area: 2,213 sqft
Other
- Features: Walk-In Closet(s)
Property
Details
- Parcel number: 694621012
- Special condition: Standard
Features
- Levels: Two
- Stories: 2
- Entry location: Front
- Pool features: Association
- Has spa: Yes
- Spa features: Association
- Has view: Yes
- View description: City Lights,Mountain(s),Neighborhood
Lot
- Lot size: 4,643 sqft
- Features: Back Yard,Front Yard
Parking
- Total spaces: 2
- Parking features: Direct Access,Driveway,Garage
- Has garage: Yes
- Attached garage spaces: 2
- Covered spaces: 2