


34495 Agave Dr Unit 6108, Winchester, CA, 92596
About This Home
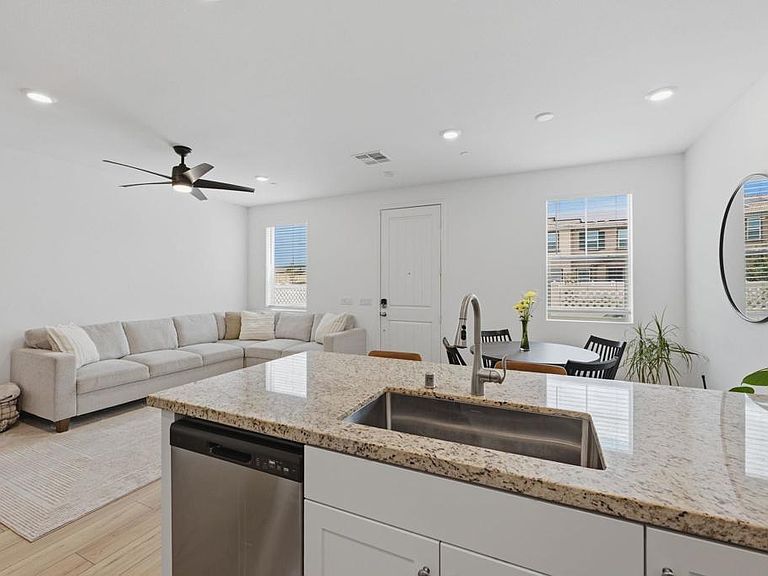
Welcome to Sevilla in French Valley – Where Comfort Meets Lifestyle Nestled in the highly desirable community of Sevilla. This beautiful home offers access to resort-style amenities, including a large pool and spa, playground, parks, outdoor barbecues, cornhole, and scenic walking trails—perfect for enjoying Southern California living. Enter through your private courtyard, a welcoming space with an open feel and pleasant views—ideal for relaxing or entertaining. Inside, the home is designed for both comfort and efficiency, featuring ceiling fans in the living room and all bedrooms, along with a solar system to help keep energy costs down during warm summer days. The kitchen is a chef’s delight, complete with granite countertops, an elegant backsplash, newer appliances, and a spacious adjacent dining area. The downstairs showcases newer luxury vinyl flooring, offering both style and durability. There is a nice size pantry/storage room. Upstairs, you’ll find a spacious primary suite with a full bathroom featuring dual sinks. Two additional bedrooms share a well-appointed full bathroom, also with dual sinks—perfect for family or guests. A 2-car garage with epoxy flooring adds convenience and functionality. Other home features include a tankless water heater, a Moen Smart water shut off, which actively detects micro leaks, monitors daily water usage, auto shut off if needed, and there is a Ring security system. Located within the highly sought-after Temecula School District, this home is just minutes from the best of French Valley and Temecula—renowned wineries, dining, lakes, parks, golf courses, shopping, and vibrant downtown attractions. Come experience all this home has to offer and create lasting memories in a truly exceptional setting.
Getting Around
 Car-Dependent
 Very Limited Transit
 Somewhat Bikeable
Schools
Construction
Condition
- Year built: 2023
Type & Style
- Home type: Condo
- Property subType: Condominium
Interior
Appliances
- Laundry features: Inside,Laundry Room
Bedroom
- Features: All Bedrooms Up
Bedrooms & Bathrooms
- Bedrooms: 3
- Bathrooms: 3
- Full bathrooms: 2
- 1/2 bathrooms: 1
- Main level bathrooms: 1
Cooling
- Cooling features: Central Air
Features
- All Bedrooms Up
- Fireplace features: None
- Common walls with other units/homes: 2+ Common Walls
Interior Area
- Total interior livable area: 1,408 sqft
Property
Details
- Parcel number: 476574035
- Attached to another structure: Yes
- Zoning: Residential
- Special condition: Standard
Features
- Levels: Two
- Stories: 2
- Entry location: Front
- Pool features: Community,Association
- Has view: Yes
- View description: Courtyard,Mountain(s),Neighborhood
Parking
- Total spaces: 2
- Parking features: Garage - Attached
- Has garage: Yes
- Attached garage spaces: 2
- Covered spaces: 2