


2409 Via Dei Conte Aly, Charlotte, NC, 28205
About This Home
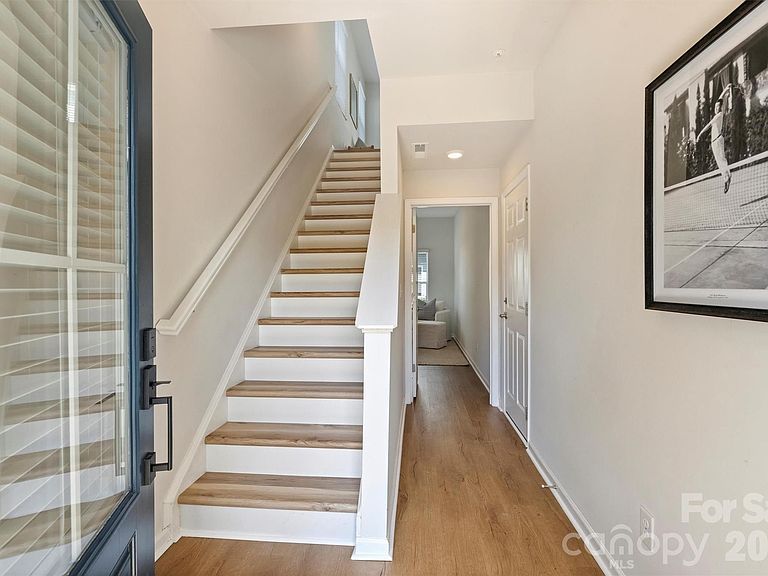
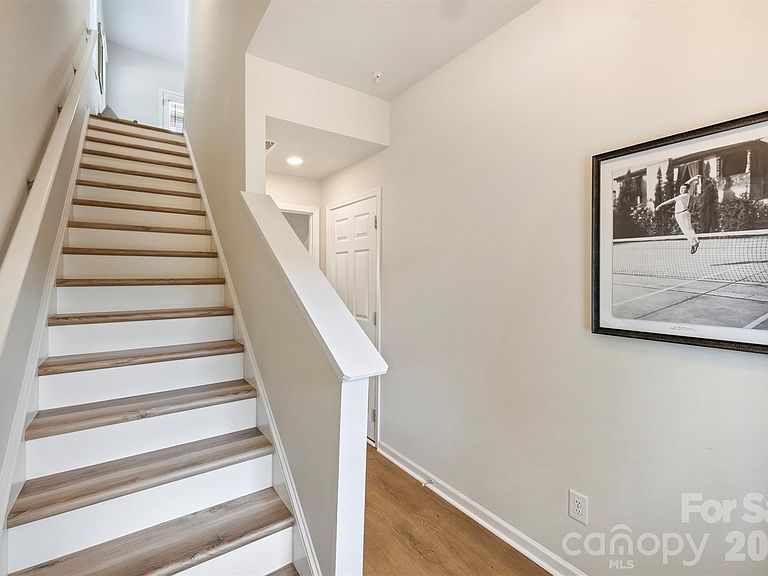
This move-in-ready 2-bed, 2.5-bath townhome offers stylish, low-maintenance living in one of Charlotte’s most sought-after and rapidly growing areas. Tucked between Country Club Heights and Windsor Park with quick access to Uptown, Plaza Midwood, and NoDa, you’re surrounded by some of the city’s best restaurants, coffee shops, live music, and local favorites just minutes from your door. Prefer the outdoors? Nearby Kilborne Park and Evergreen Nature Preserve offer walking trails, green space, and disc golf for an easy escape from the city buzz. Part of the intimate Vela Grove enclave, this thoughtfully refreshed townhome pairs sleek, modern finishes with functional space in a location that stands out—especially at this price point. In an area where finding a home under $400K with this level of finish, square footage, and garage parking is increasingly rare, this townhome offers exceptional value without compromise. The open-concept layout is ideal for entertaining, working from home, or simply relaxing in style. Need extra flexibility? The lower-level bonus space makes the perfect home office, gym, or creative studio. Plus, the 2-car tandem garage provides the convenience of private parking and extra storage—another hard-to-find feature in this location. Leave the car in the garage and enjoy city living with room to breathe. Ask about available financing incentives!
Getting Around
 Car-Dependent
 Some Transit
 Somewhat Bikeable
Schools
Construction
Condition
- Year built: 2020
Materials
- Foundation: Slab
- Construction materials: Fiber Cement,Hardboard Siding
Type & Style
- Home type: Townhouse
- Architectural style: Transitional
- Property subType: Townhouse
Interior
Appliances
- Appliances included: Dishwasher,Disposal,Electric Oven,Electric Range,Refrigerator
- Laundry features: Upper Level
Bathroom Full
- Level: Upper
Bathroom Full
- Level: Upper
Bathroom Half
- Level: Main
Bedroom S
- Features: Ceiling Fan(s),En Suite Bathroom
- Level: Upper
- Area: 132.2436
- Dimensions: 11' 5" X 11' 7"
Bedrooms & Bathrooms
- Bedrooms: 2
- Bathrooms: 3
- Full bathrooms: 2
- 1/2 bathrooms: 1
Dining Area
- Level: Main
- Area: 94.1714
- Dimensions: 9' 10" X 9' 7"
Features
- Breakfast Bar,Kitchen Island,Open Floorplan,Pantry,Walk-In Closet(s)
- Flooring: Carpet,Vinyl
- Finished area below ground: 0
- Finished area above ground: 1,427
Flex Space
- Features: Storage
- Level: Lower
- Area: 117.0864
- Dimensions: 6' 11" X 16' 11"
Heating & Cooling
- Heating features: Central,Electric
- Cooling features: Central Air,Electric
Interior Area
- Total structure area: 1,427
- Total interior livable area: 1,427 sqft
Kitchen
- Features: Breakfast Bar,Computer Niche,Open Floorplan
- Level: Main
- Area: 156.6114
- Dimensions: 13' 5" X 11' 8"
Living Room
- Features: Ceiling Fan(s)
- Level: Main
- Area: 204
- Dimensions: 17' 0" X 12' 0"
Primary Bedroom
- Features: Ceiling Fan(s),En Suite Bathroom,Walk-In Closet(s)
- Level: Upper
- Area: 127.38
- Dimensions: 11' 0" X 11' 7"
Property
Details
- Parcel number: 10105227
- Zoning: N2-B
- Special condition: Standard
Features
- Levels: Three Or More
- Stories: 3
- Entry location: Lower
- Patio & porch: Balcony,Front Porch
- Exterior features: Lawn Maintenance
Lot
- Features: End Unit
Parking
- Total spaces: 2
- Parking features: Attached Garage,Tandem,Garage on Main Level
- Has garage: Yes
- Attached garage spaces: 2
- Covered spaces: 2
Climate Risk is Financial Risk
Every home has a financial story beyond the listing price. Below, you’ll see the climate risks that could affect this property — and in Bills & Affordability, how those risks may influence repairs, insurance, utilities, and long-term value.
Biggest Threats for This Home
- Tornado

How This Home’s Risks Compare
FEMA Declared Disasters in Mecklenburg County and North Carolina
Understanding the Costs
Financial advisors generally recommend spending no more than 30% of your gross household income on housing costs. In practice, many households stretch to 35% or beyond — especially in high-cost markets.
Estimated Costs Today
| Monthly | Annual | |
|---|---|---|
| Mortgage | $1,663 | $19,956 |
| Home Insurance * | $85 | $1,020 |
| Property Taxes | $189 | $2,268 |
| Electricity | $200 | $2,405 |
| Total | $2,137 | $25,644 |
Income You'd Need if You Spent...
North Carolina FAIR Plan Programs



How Costs Could Change Over Time
Climate risk is quickly impacting all of the major home ownership costs. Adjust the growth rates and percentage of income spent on housing below to see how your housing costs could change over the next 10 years — and what income you'd need to keep up.
Comparing Against the Market
Price Per Sq Ft
vs Other Active Listings
Avg $/sqft
vs Homes Sold Last Month
Median $/sqft
Current Market Trends
Median Price Per Square Foot
The median price per square foot of homes sold in this area each month. Compare this to this listing's price per square foot to gauge whether the home is priced in line with recent sales.
Historicals for This Listing
Zestimate History ($/sqft)
Price History
| Date | Event | Price |
|---|---|---|
| 2026-04-30 | Listed for sale | $359,000 |
| 2026-01-12 | Listing removed | $359,000 |
| 2025-10-24 | Price change | $359,000 |
| 2025-07-31 | Listed for sale | $379,000 |
| 2025-03-25 | Listing removed | $334,900 |
| 2025-01-08 | Listed for sale | $334,900 |
| 2024-11-06 | Listing removed | $334,900 |
| 2024-09-30 | Price change | $334,900 |
| 2024-08-23 | Listed for sale | $340,000 |
 View on Zillow