


5868 Mer Rouge Rd, Bastrop, LA, 71220
About This Home
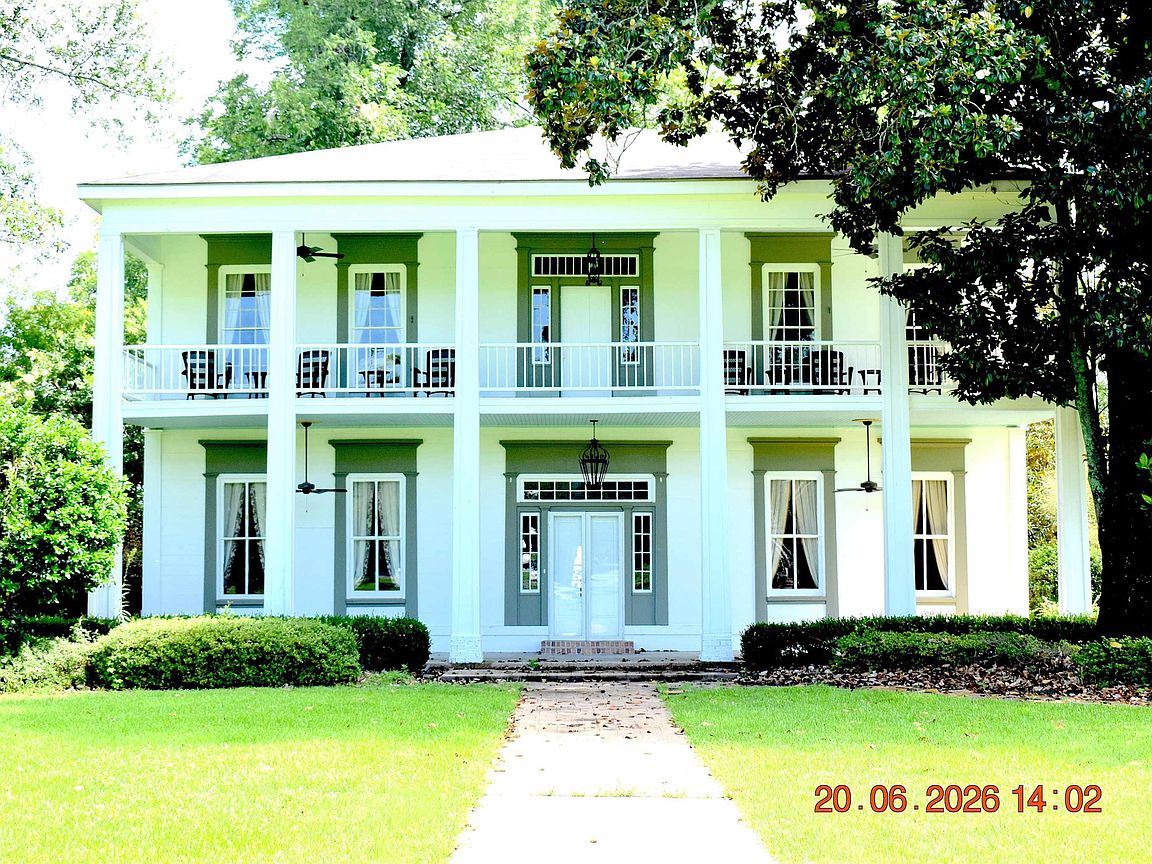
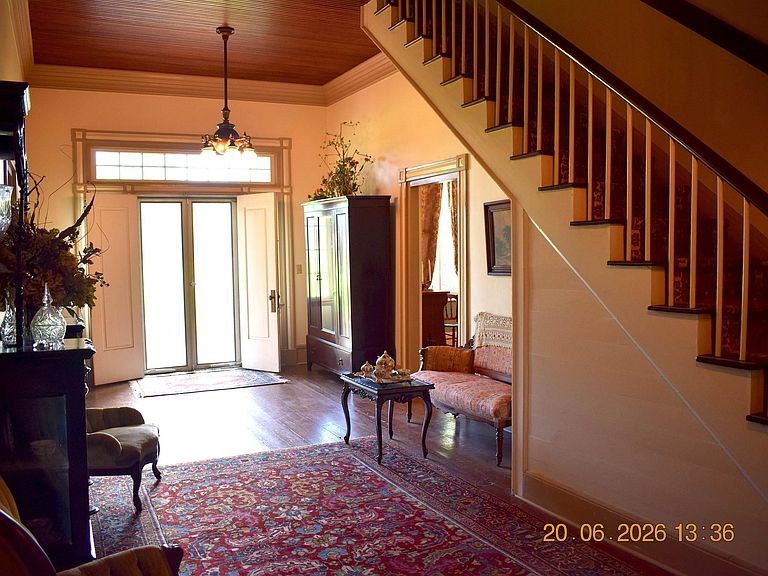
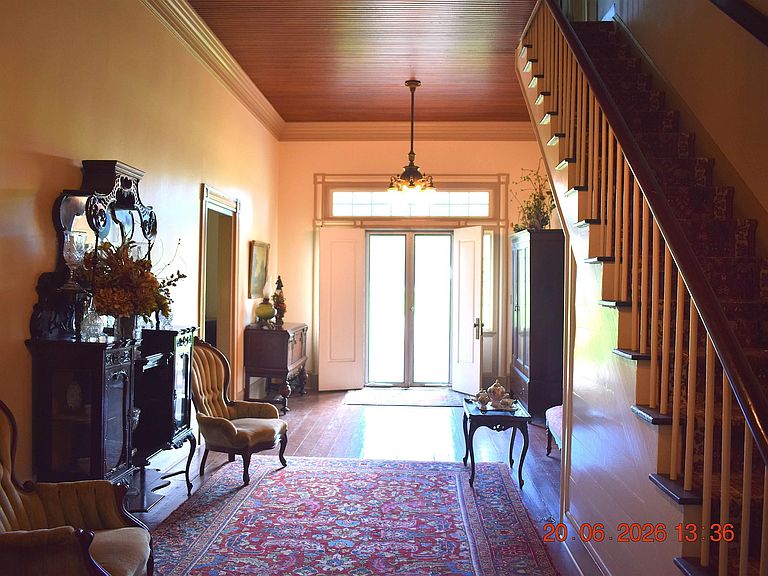
Park Manor is a gracious four-bedroom two-story antebellum home, established in 1860, anchoring a picturesque four-acre estate that also includes a charming guest cottage and a dedicated special-event hall, creating a rare combination of historic residence and income-producing venue space. PARK MANOR: Main home: Set beneath towering mature magnolia, cedar, and oak trees and approached by a classic Southern drive, Park Manor showcases hallmark antebellum architecture with its symmetrical facade, full front porch, and balcony soaring columns that frame the entry. Inside, you will find grand formal rooms with tall windows, hardwood floors, gasilerre chandeliers, period millwork, and multiple fireplaces, offering four well-proportioned bedrooms upstairs. The first floor of Park Manor flows seamlessly from a gracious foyer into formal living and dining rooms, perfect for hosting a range of social gatherings or bridal parties. At the same time, an updated kitchen blends modern convenience with the home's historic character. PARK MANOR COTTAGE & VENUE RECEPTION HALL: Just steps separate the main house from the charming cottage and reception venue. The cottage of 784 feet features a kitchen, living area, and bath. The venue hall is 3,826 square feet and includes a fireplace, sound system, sprinklers, and two restrooms. Spaces flexible enough to host the most elegant weddings to the most fun-loving and enjoyable family or community events. GROUNDS & SETTING: All structures at Park Manor are thoughtfully sited across four acres of manicured lawns, mature shade trees, and open spaces that frame picture-perfect backdrops for photography and outdoor entertaining. The blend of historic architecture, guest cottage, and event hall on a manageable four-acre parcel makes Park Manor equally suited as a private residence, boutique inn, or full-time special event venue. .
Getting Around
 Car-Dependent
 Very Limited Transit
 Somewhat Bikeable
Schools
Construction
Materials
- Foundation: Pillar/Post/Pier
- Roof: Asphalt Shingle
- Construction materials: Frame
Type & Style
- Home type: SingleFamily
- Architectural style: Traditional
- Property subType: Site Build,Residential
Interior
Appliances
- Appliances included: Dishwasher,Disposal,Refrigerator,Gas Range,Microwave,Washer,Dryer,Gas Water Heater
- Laundry features: Washer/Dryer Connect
Basement
- Basement: Crawl Space
Bedroom
- Level: Second
- Area: 196.0335
Bedroom1
- Level: Second
- Area: 186.3439
Bedroom2
- Level: Second
- Area: 161.424
Bedrooms & Bathrooms
- Bedrooms: 4
- Bathrooms: 2
- Full bathrooms: 2
Dining Room
- Level: First
- Area: 299.1164
Features
- Ceiling Fan(s),Wireless Internet
- Window features: Single Pane,Double Pane Windows,Wood Frames,Metal,Negotiable
- Number of fireplaces: 3
- Fireplace features: Three or More,Gas Log,Living Room,Family Room,Masonry
- Fireplace: Yes
Heating & Cooling
- Heating features: Natural Gas,Wall Furnace,Window Unit
- Cooling features: Central Air,Wall/Window Unit(s)
Interior Area
- Total structure area: 3,682
- Total interior livable area: 3,682 sqft
Kitchen
- Level: First
- Area: 189.42
Living Room
- Level: First
- Area: 303.4528
Master Bedroom
- Level: Second
- Area: 297.2176
Office
- Level: First
- Area: 105.93
Property
Details
- Parcel number: 921063234000005 & 92106323400003B
Features
- Levels: Two
- Stories: 2
- Patio & porch: Porch Covered,Covered Balcony
- Fencing: Combination
- Waterfront features: None
Lot
- Lot size: 4 Acres
- Features: Formal Gardens,Professional Landscaping,Cleared
Parking
- Parking features: Hard Surface Drv.
- Has uncovered spaces: Yes