



5548 Wheelhouse Way #H-4, Fort Collins, CO, 80528
About This Home
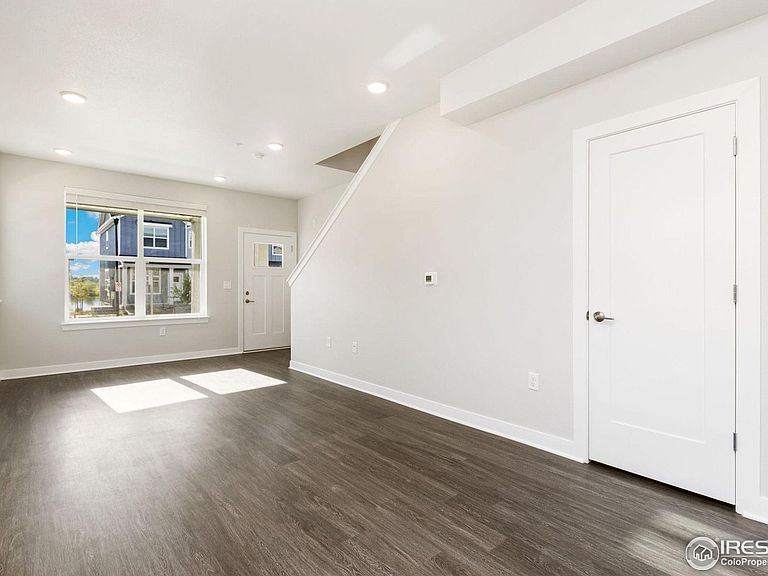
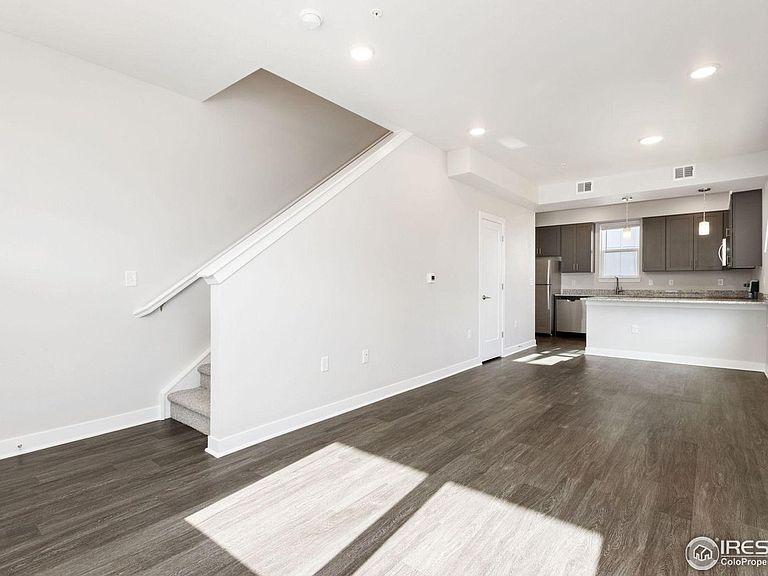
**Model Home, not for sale. Other units available.** AFFORDABLE HOUSING!! Discover the perfect blend of comfort and convenience in a brand-new, move-in ready 3-bedroom, 2.5-bath townhome with an attached 1-car garage! Step inside to find a bright and airy living room, perfect for relaxing or entertaining. The open-concept design flows effortlessly into a stylish kitchen, featuring stainless steel appliances, ample cabinet space, and elegant granite countertops. The main floor also includes a handy half bath for guests. Upstairs, you'll find three generously sized bedrooms, including a primary suite with its own private bathroom. Located in a vibrant neighborhood near coffee shops, bars, restaurants, parks, and public transportation. As part of the Elevation Community Land Trust Affordable Home Ownership Program. These townhomes offer both comfort and luxury. Plus, The seller is offering an interest rate buydown. Each home comes with Down Payment Assistance. Only ECLT-qualified homebuyers, whose letters of qualification indicate they are under FMR income limits, are eligible to purchase this home. In addition to the mortgage, there is a $100 monthly land lease.
Getting Around
 Car-Dependent
 Minimal Transit
 Bikeable
Schools
Construction
Condition
- New construction: Yes
- Year built: 2024
Materials
- Foundation: Slab
- Roof: Composition
- Construction materials: Frame,Composition,Painted/Stained
Other
- Builder name: TWG Construction, LLC
Type & Style
- Home type: Townhouse
- Property subType: Townhouse
Interior
Appliances
- Appliances included: Electric Range,Self Cleaning Oven,Dishwasher,Refrigerator,Microwave,Disposal
- Laundry features: Washer/Dryer Hookup
Basement
- Basement: None
Bedroom2
- Level: Upper
- Area: 99
- Dimensions: 11 x 9
Bedroom3
- Level: Upper
- Area: 110
- Dimensions: 11 x 10
Bedrooms & Bathrooms
- Bedrooms: 3
- Bathrooms: 3
- Full bathrooms: 2
- 1/2 bathrooms: 1
- Main level bathrooms: 1
Features
- Open Floorplan,Walk-In Closet(s)
- Fireplace features: None
- Finished area below ground: 0
- Finished area above ground: 1,170
Heating & Cooling
- Heating features: Forced Air
- Cooling features: Central Air,Ceiling Fan(s)
Interior Area
- Total structure area: 1,170
- Total interior livable area: 1,170 sqft
Kitchen
- Level: Main
- Area: 140
- Dimensions: 14 x 10
Living Room
- Level: Main
- Area: 240
- Dimensions: 24 x 10
Primary Bedroom
- Features: Full Primary Bath
- Level: Upper
- Area: 130
- Dimensions: 13 x 10
Property
Details
- Parcel number: R1678398
- Attached to another structure: Yes
- Zoning: LMN
- Special condition: Permanent Affordable Housing,Builder
- Exclusions: All staging items
Features
- Levels: Two
- Stories: 2
- Patio & porch: Patio
- Fencing: Partial
Lot
- Lot size: 2,185 sqft
- Features: Paved,Curbs,Gutters,Sidewalks,Street Light,Fire Hydrant within 500 Feet
Parking
- Total spaces: 1
- Parking features: Attached
- Has garage: Yes
- Attached garage spaces: 1
- Covered spaces: 1
Climate Risk is Financial Risk
Every home has a financial story beyond the listing price. Below, you’ll see the climate risks that could affect this property — and in Bills & Affordability, how those risks may influence repairs, insurance, utilities, and long-term value.
Biggest Threats for This Home
- Lightning

- Cold Wave

- Hail

- Winter Weather

- Strong Wind

- Tornado

How This Home’s Risks Compare
FEMA Declared Disasters Across Colorado Counties
Understanding the Costs
Financial advisors generally recommend spending no more than 30% of your gross household income on housing costs. In practice, many households stretch to 35% or beyond — especially in high-cost markets.
Estimated Costs Today
| Monthly | Annual | |
|---|---|---|
| Mortgage | $1,466 | $17,592 |
| Home Insurance * | $124 | $1,488 |
| Property Taxes | $125 | $1,500 |
| Electricity | $186 | $2,232 |
| Total | $1,901 | $22,812 |
Income You'd Need if You Spent...
Colorado FAIR Plan Programs

How Costs Could Change Over Time
Climate risk is quickly impacting all of the major home ownership costs. Adjust the growth rates and percentage of income spent on housing below to see how your housing costs could change over the next 10 years — and what income you'd need to keep up.
Comparing Against the Market
Price Per Sq Ft
vs Other Active Listings
Avg $/sqft
vs Homes Sold Last Month
Median $/sqft
Current Market Trends
Median Price Per Square Foot
The median price per square foot of homes sold in this area each month. Compare this to this listing's price per square foot to gauge whether the home is priced in line with recent sales.
Historicals for This Listing
Zestimate History ($/sqft)
No zestimate history available
Price History
| Date | Event | Price |
|---|---|---|
| 2024-08-23 | Listed for sale | $290,000 |
 View on Zillow