


201 S 6th St, Onida, SD, 57564
About This Home
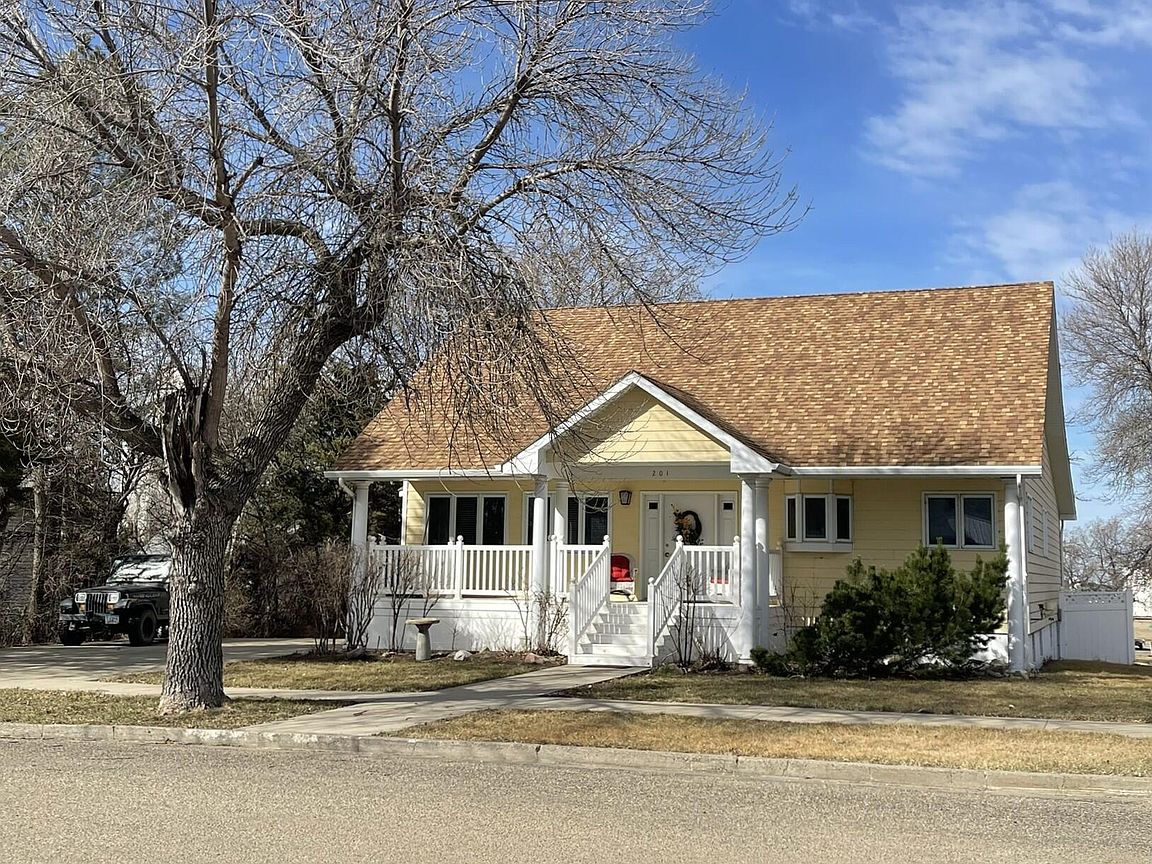
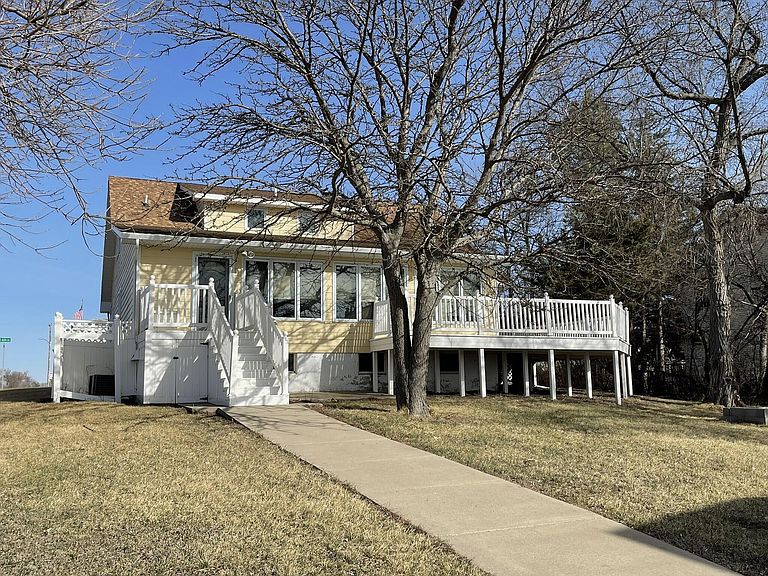
If spacious, bright living w/proven entertaining & group hosting potential is what you're after, this solidly built 4,000 sq ft home on a quiet corner lot in Onida delivers in every way.Built in 2000 with nice, tasteful finishing touches, the home feels much more expansive inside than it appears from the exterior.Abundant natural light pours in, creating a bright cherry atmosphere & an open welcoming feel perfect for everyday living or large gatherings. The inviting layout flows beautifully, offering flexibility for families, multi-generational households, or corporate use. The standout 4-season sunroom has hosted many elegant dinner parties and serves as a year-round retreat for relaxing, entertaining, or unwinding With a main floor master suite, 2 large upstairs bedrooms with a shared full bathroom and two additional bedrooms and full bathroom in the finished basement, there's plenty of room for guests. The fully-finished basement provides excellent flex space for additional storage, recreation, or overflow sleeping quarters. The large back room and additional full bathroom in the basement can accommodate numerous single beds--making it especially practical for bigger group overflows. Over the past 18 years, the owners have successfully used this home as a hunting lodge for large hunting parties as well as for memorable family get-togethers, proving its real-world capacity and comfort for extended stays. Recent updates include a brand-new natural gas boiler for efficient, reliable heating. The oversized 28x36 detached garage is heated--ideal for vehicles, hunting equipment, ATVs, boats or a workshop. Outside, the 0.28-acre corner lot provides room to garden, host backyard gatherings, or simply enjoy the peaceful small-town setting. Ideal for corporate buyers or pheasant hunting lodges: South Dakota's world-class pheasant hunting is right in your backyard. This property makes an outstanding turn-key hunting lodge or executive retreat for companies seeking a comfortable, private base near premier hunting lands. Accommodate clients, teams, or large hunting parties in style with ample bedrooms, the flexible basement sleeping area, proven group hosting experience, and the sunroom's entertaining history. Located just 33 miles from Pierre, it offers easy access while providing the quiet, spacious environment ideal for team-building, client appreciation events, or post-hunt relaxation in the heart of pheasant country. No state income tax, low cost of living, and a welcoming community add to the appeal. Don't miss this rare opportunity for a turn-key home with demonstrated lodge potential!"
Getting Around
 Car-Dependent
 Very Limited Transit
 Somewhat Bikeable
Schools
Construction
Condition
- Year built: 2000
Materials
- Construction materials: Cement Board
Type & Style
- Home type: SingleFamily
- Property subType: Single Family Residence
Interior
Appliances
- Appliances included: Dishwasher,Disposal,Range,Refrigerator
Basement
- Has basement: Yes
- Basement: Finished,Full-size
Bedroom
- Level: Upper
- Area: 192.57
- Dimensions: 14.70 x 13.10
Bedroom
- Level: Upper
- Area: 175.95
- Dimensions: 15.30 x 11.50
Bedroom
- Level: Lower
- Area: 175.95
- Dimensions: 15.30 x 11.50
Bedroom
- Level: Lower
- Area: 240
- Dimensions: 25.00 x 9.60
Bedrooms & Bathrooms
- Bedrooms: 5
- Bathrooms: 4
- Full bathrooms: 4
Bonus Room
- Level: Upper
- Area: 113.49
- Dimensions: 11.70 x 9.70
Dining Room
- Level: Main
- Area: 147.62
- Dimensions: 12.20 x 12.10
Family Room
- Level: Main
- Area: 383.4
- Dimensions: 13.50 x 28.40
Family Room
- Level: Lower
- Area: 756.6
- Dimensions: 29.10 x 26.00
Features
- Window features: Window Coverings
- Flooring: Carpet,Linoleum
Heating & Cooling
- Heating features: Radiant
- Cooling features: Ceiling Fan(s),Central Air
Interior Area
- Total structure area: 4,096
- Total interior livable area: 4,096 sqft
Kitchen
- Level: Main
- Area: 125.44
- Dimensions: 11.20 x 11.20
Laundry
- Level: Lower
- Area: 113.49
- Dimensions: 11.70 x 9.70
Living Room
- Level: Main
- Area: 231.8
- Dimensions: 19.00 x 12.20
Other
- Level: Main
- Area: 184.8
- Dimensions: 15.40 x 12.00
Utility Room
- Level: Lower
Property
Features
- Stories: 2
Lot
- Lot size: 0.28 Acres
- Lot size dimensions: 75 x 165
Climate Risk is Financial Risk
Every home has a financial story beyond the listing price. Below, you’ll see the climate risks that could affect this property — and in Bills & Affordability, how those risks may influence repairs, insurance, utilities, and long-term value.
Biggest Threats for This Home
- Cold Wave

- Inland Flooding

- Winter Weather

- Hail

- Strong Wind

- Wildfire

- Drought

- Ice Storm

- Tornado

How This Home’s Risks Compare
FEMA Declared Disasters in Sully County and South Dakota
Understanding the Costs
Financial advisors generally recommend spending no more than 30% of your gross household income on housing costs. In practice, many households stretch to 35% or beyond — especially in high-cost markets.
Estimated Costs Today
| Monthly | Annual | |
|---|---|---|
| Mortgage | $1,946 | $23,352 |
| Home Insurance | $340 | $4,080 |
| Property Taxes | $275 | $3,300 |
| Electricity | $312 | $3,754 |
| Total | $2,873 | $34,476 |
Income You'd Need if You Spent...
How Costs Could Change Over Time
Climate risk is quickly impacting all of the major home ownership costs. Adjust the growth rates and percentage of income spent on housing below to see how your housing costs could change over the next 10 years — and what income you'd need to keep up.
Comparing Against the Market
Price Per Sq Ft
vs Other Active Listings
Avg $/sqft
vs Homes Sold Last Month
Median $/sqft
Current Market Trends
Median Price Per Square Foot
The median price per square foot of homes sold in this area each month. Compare this to this listing's price per square foot to gauge whether the home is priced in line with recent sales.
Historicals for This Listing
Zestimate History ($/sqft)
Price History
| Date | Event | Price |
|---|---|---|
| 2026-04-01 | Listed for sale | $385,000 |
 View on Zillow