


14482 Goshen Tuttle Rd, Elkins, AR, 72727
About This Home
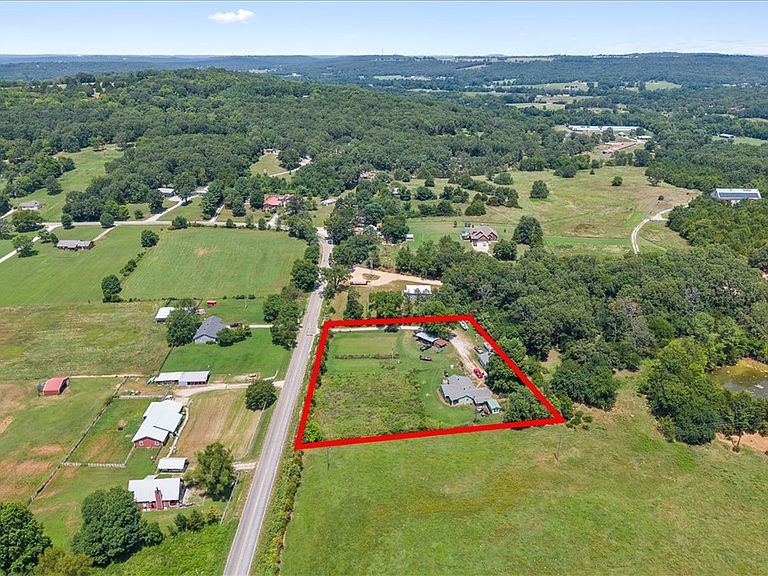
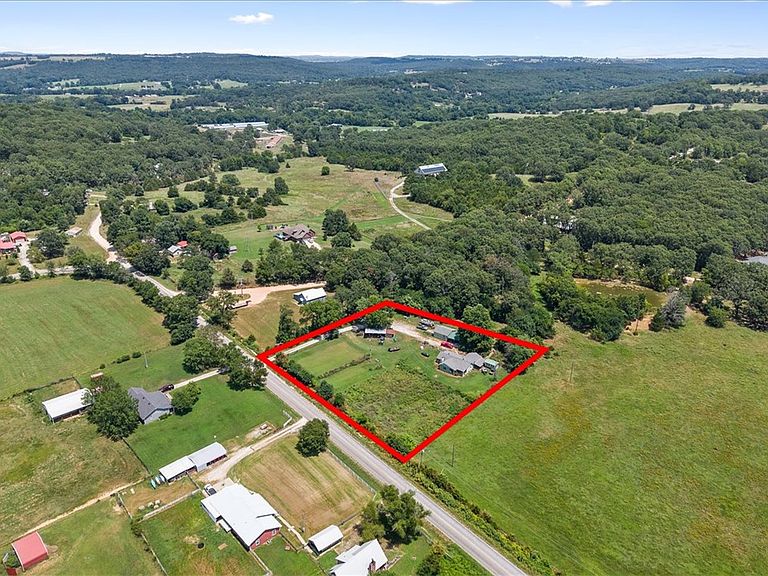
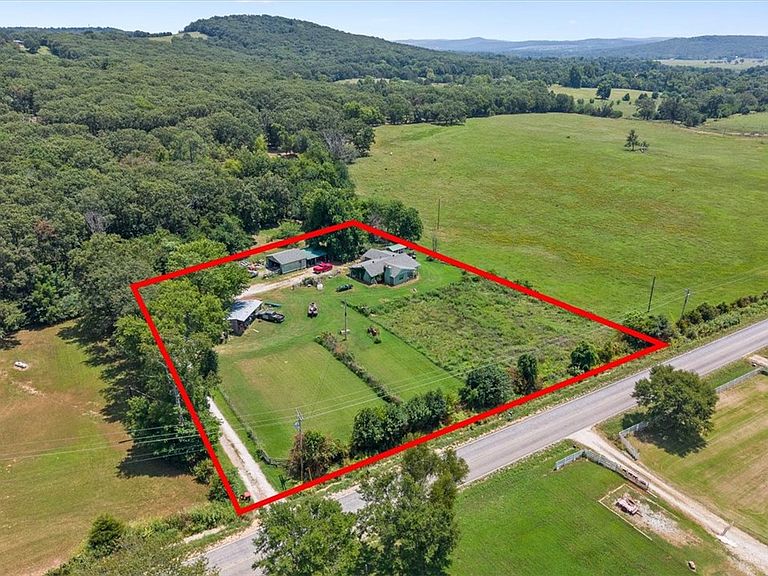
If you've been searching for that rare combination of privacy, usable land, and small-town convenience, this is it. There are almost two acres of flat, easy-to-maintain ground — the kind of land that's ready for horses, gardens, chickens, kids, dogs, or simply room to breathe. The home is a 2-bedroom, 1-bath home with hard surface flooring throughout. The home also had its roof replaced in 2017, giving buyers real peace of mind on one of the biggest-ticket updates a home can need. Both the front and back porches are ready to be enjoyed as-is or easily screened in, creating year-round outdoor living space to take in the country views and evening breezes. There is also a detached 2 car garage, tack room, garden areas and dog pens. Come see it in person — properties with this much usable, level acreage this close to town don't come along often.
Getting Around
 Car-Dependent
 Very Limited Transit
 Somewhat Bikeable
Schools
Construction
Condition
- Year built: 1955
Materials
- Foundation: Slab
- Roof: Asphalt,Shingle
- Construction materials: Stucco
Type & Style
- Home type: SingleFamily
- Property subType: Single Family Residence
Interior
Appliances
- Appliances included: Dishwasher,Electric Cooktop,Electric Oven,Electric Range,Electric Water Heater,Disposal,Self Cleaning Oven
Bedrooms & Bathrooms
- Bedrooms: 2
- Bathrooms: 1
- Full bathrooms: 1
Features
- Ceiling Fan(s)
- Flooring: Laminate,Tile
- Number of fireplaces: 1
- Fireplace features: Living Room,Wood Burning
- Fireplace: Yes
Heating & Cooling
- Heating features: Electric
- Cooling features: Electric
Interior Area
- Total structure area: 1,570
- Total interior livable area: 1,570 sqft
Property
Details
- Parcel number: 00110052000
- Special condition: None
Features
- Levels: One
- Stories: 1
- Pool features: None
- Patio & porch: Covered,Patio,Porch
- Exterior features: Gravel Driveway
- Fencing: Front Yard
- Waterfront features: None
Lot
- Lot size: 1.91 Acres
- Features: None,Outside City Limits,Rural Lot
Parking
- Total spaces: 2
- Parking features: Detached,Garage,Garage Door Opener
- Has garage: Yes
- Covered spaces: 2