
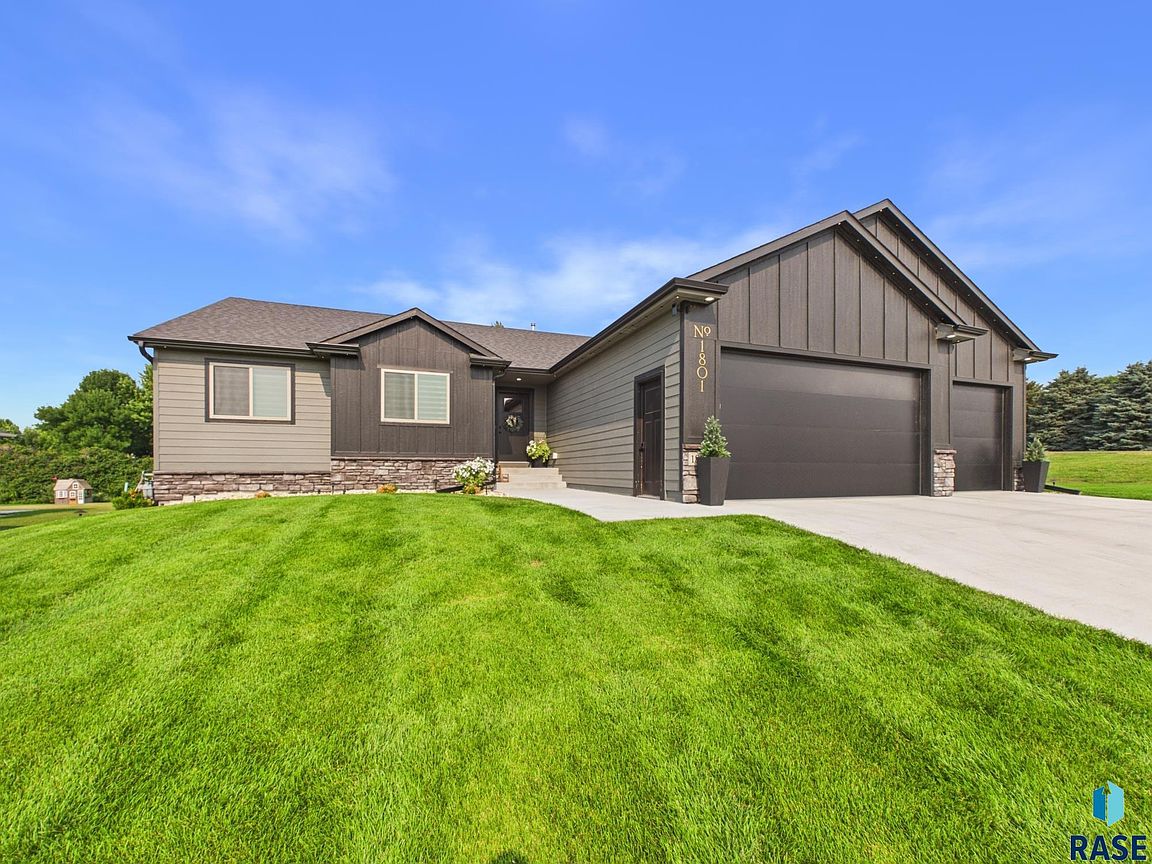


1801 S Firefly Dr, Sioux Falls, SD, 57110
About This Home
Meticulously maintained 5-bedroom, 3-bath ranch-style home featuring an inviting open floor plan with vaulted ceilings that create a bright, spacious feel. Beautiful modern finishes are found throughout. The kitchen is beautifully appointed with custom Showplace cabinetry, quartz countertops, stainless steel appliances, a pantry, and ample space for everyday living and entertaining. Just off the garage, a convenient laundry and drop-zone area provides generous storage, a built-in bench, and additional cabinetry to keep everyday essentials organized. All three main-floor bedrooms are thoughtfully situated on the main level, including a spacious primary suite with an architectural ceiling, large walk-in closet, and bright, spa-inspired bath complete with a tiled shower and double vanity. The finished lower level is ideal for entertaining or relaxing, featuring a cozy family room with a fireplace, wet bar, two additional bedrooms, and a full bathroom. Step outside to enjoy the backyard oasis, complete with a sprinkler system. The three-stall garage adds convenience with a floor drain and water hookups. Move-in ready with thoughtful finishes, flexible space, and style throughout. This home is conveniently located close to Dawley Farms shopping, parks and school.
Getting Around
 Car-Dependent
 No Nearby Transit
 Somewhat Bikeable
Schools
Construction
Condition
- Year built: 2024
Materials
- Roof: Composition
- Construction materials: Hard Board,Stone
Type & Style
- Home type: SingleFamily
- Architectural style: Ranch
- Property subType: Single Family Residence
Interior
Appliances
- Appliances included: Electric Range,Microwave,Dishwasher,Refrigerator
Basement
- Has basement: Yes
- Basement: Full
Bedroom2
- Level: Main
- Area: 121
Bedroom3
- Level: Main
- Area: 110
Bedroom4
- Level: Lower
- Area: 143
Bedroom5
- Level: Lower
- Area: 130
Bedrooms & Bathrooms
- Bedrooms: 5
- Bathrooms: 3
- Full bathrooms: 2
- 3/4 bathrooms: 1
- Main level bedrooms: 3
Dining Room
- Level: Main
- Area: 121
Family Room
- Level: Lower
- Area: 561
Features
- Vaulted Ceiling(s),Tray Ceiling(s),Master Bath,Main Floor Laundry,3+ Bedrooms Same Level
- Flooring: Carpet,Tile,Wood
- Number of fireplaces: 2
- Fireplace features: Electric
- Fireplace: Yes
- Finished area below ground: 1,326
- Finished area above ground: 1,452
Heating & Cooling
- Heating features: Natural Gas
- Cooling features: Central Air
Interior Area
- Total interior livable area: 2,778 sqft
Kitchen
- Level: Main
- Area: 132
Living Room
- Level: Main
- Area: 255
Master Bedroom
- Level: Main
- Area: 168
Property
Details
- Parcel number: 96489
Features
- Fencing: Other
Lot
- Lot size: 0.33 Acres
- Features: Garden,Irregular Lot
- Lot size dimensions: 0.3346
Parking
- Total spaces: 3
- Parking features: Concrete
- Has garage: Yes
- Attached garage spaces: 3
- Covered spaces: 3