


43741 Eureka Dr, Clinton Township, MI, 48036
About This Home
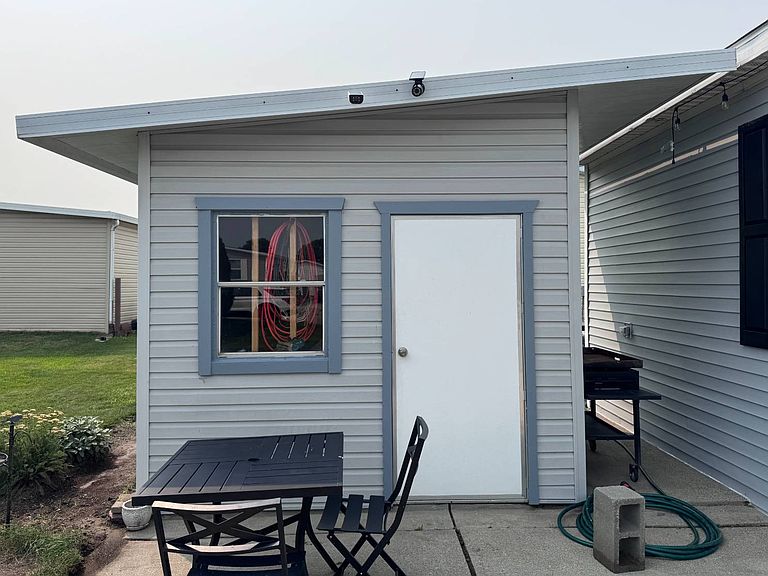
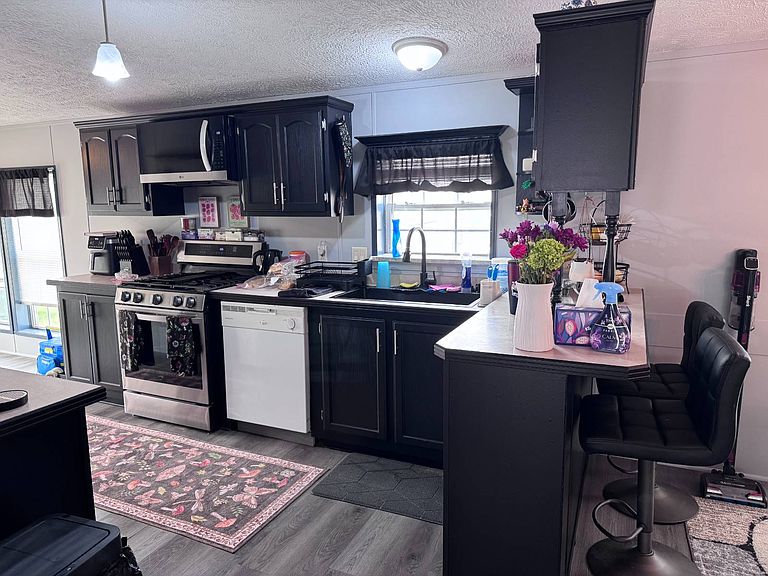
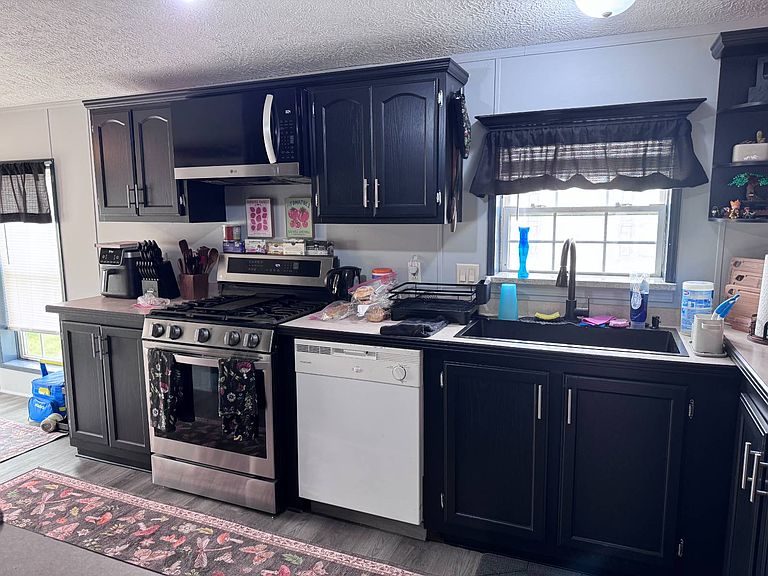
This 1,680 Square Foot Manufactured Home is Located in Silver Springs off North Avenue and has a Monthly Lot Rent of $768 which includes a Clubhouse, Playground, Pavilion & is Pet Friendly. This 2000 Friendship has a Spacious Living Room with Nice Carpet, a Steel Door out to Steps, & a Storm Door. The Kitchen has a Snack Bar, China Cabinets, Pantry Cabinets, Upgraded Handles, a Deep Sink with an Upgraded Faucet, Frigidaire Dishwasher, New Garbage Disposal, New LG Refrigerator, New LG Gas Stove, LG Microwave & Laminate Floors. The Breakfast Nook has Nice Windows & Laminate Floors. The Dining Room is Large & has Laminate Floors and a Nice Light Fixture. The Laundry Room has a New LG Washer & Amana Dryer with Shelving above for Storage, an Emergency Exit Door, & Laminate Floors. The Master Bedroom is Large & has a Nice Walk-in Closet with Extra Shelving. The Master Bathroom has Double Doors, a Porcelain Sink with an Upgraded Faucet, a Stall Shower, Garden Tub, Linen Cabinets & a Skylight. Bedroom 2 has Double Doors, a Nice Closet & can be used as a Den. Bedroom 3 is a Nice Size & has a Deeper Closet. Bedroom 4 is a Nice Size & has a Good Size Closet & Laminate Floors. The Main Bathroom has a Nice Vanity with an Upgraded Faucet, One Piece Bathtub\Shower, Skylight & Cabinets for Storage. This Home also includes Vinyl Windows, New Roof & Siding (2026) Hot Water Tank (2014), Furnace (2016), Central Air (2023), Insulation to Underbelly (2026) All New Doors, Freshly Painted, Schlage Keypad Door Lock, Vinyl Sided/Metal Roof Shed with a Window & Shelving for Storage, 4-5 Car Parking, Nice Landscaping. PLEASE DO NOT CLICK CONTACT AGENT! CONTACT ME DIRECTLY BY PHONE!
Getting Around
 Car-Dependent
 Very Limited Transit
 Somewhat Bikeable
Schools
Construction
Condition
- Year built: 2000
Materials
- Roof: Asphalt
- Construction materials: Vinyl Siding
Type & Style
- Home type: MobileManufactured
- Property subType: Manufactured Home
Interior
Appliances
- Appliances included: Dishwasher,Disposal,Dryer,Refrigerator,Microwave,Oven,Washer
Basement
- Area: 0
Bedrooms & Bathrooms
- Bedrooms: 4
- Bathrooms: 2
- Full bathrooms: 2
Features
- Laundry
- Flooring: Carpet,Laminate
- Finished area above ground: 0
Heating & Cooling
- Heating features: Forced Air
- Cooling features: Central
Interior Area
- Total structure area: 0
Kitchen
- Features: Open,Laminate Counters
Property
Details
- On leased land: Yes
- Lease amount: 768
Parking
- Parking features: Driveway
- Has uncovered spaces: Yes