


3951 Hammonds Ferry, Evans, GA, 30809
About This Home
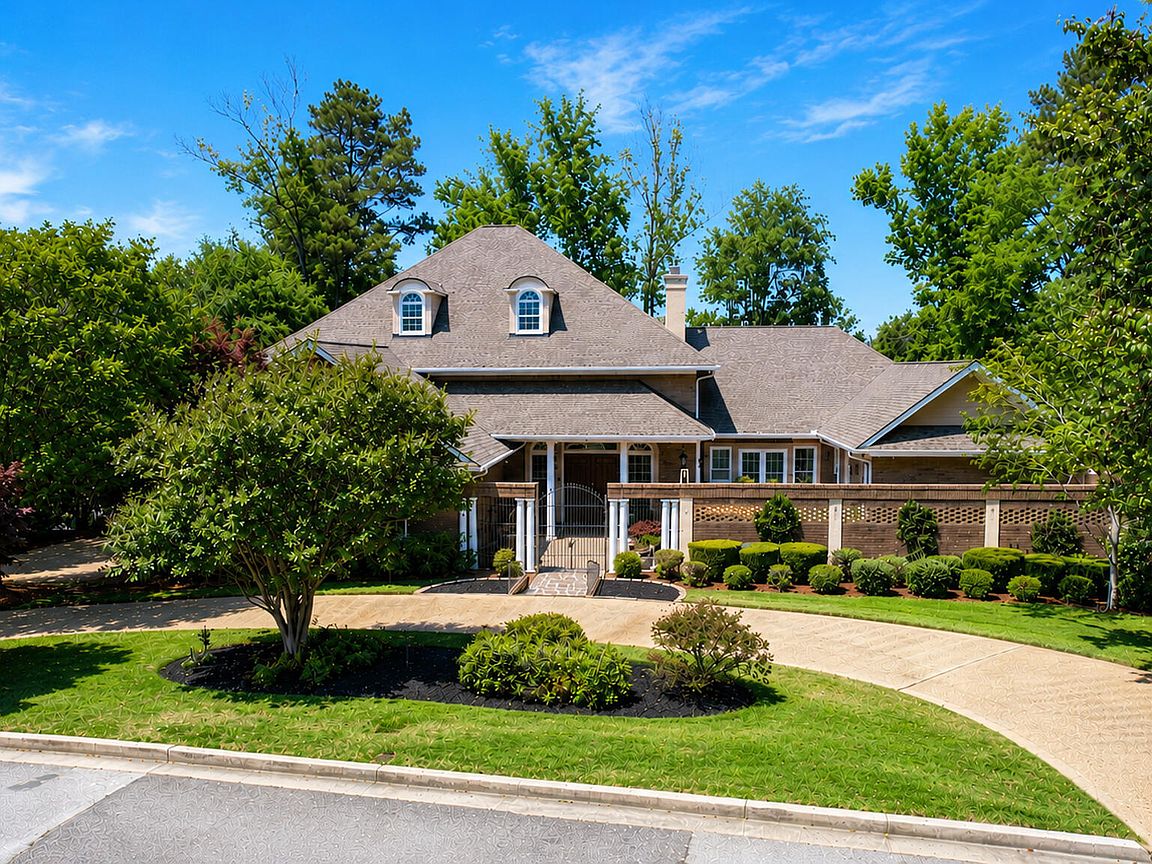
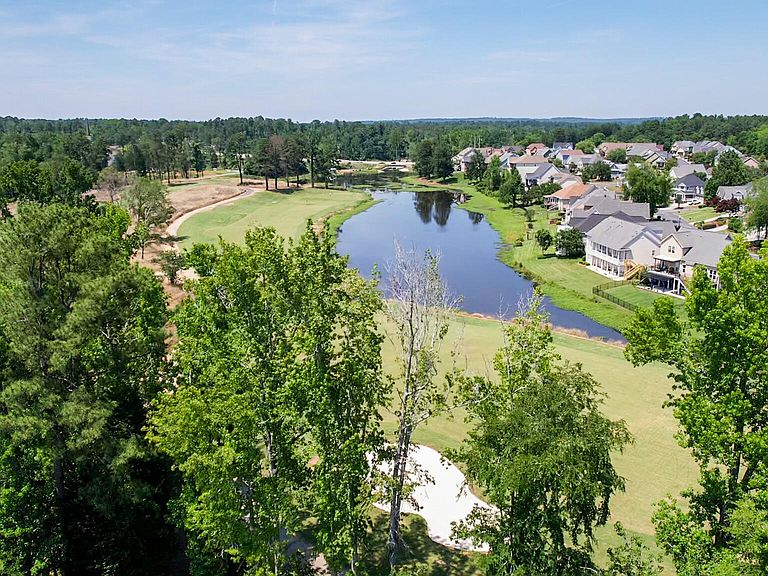
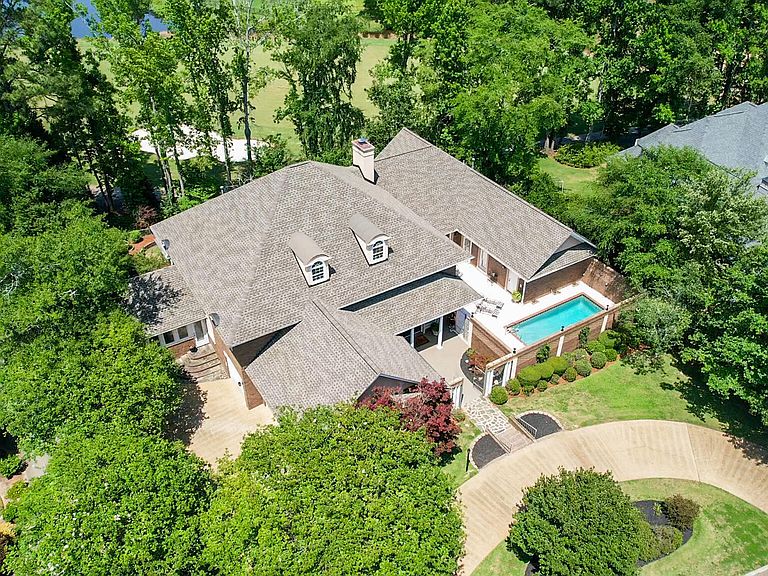
**Exceptional Golf Course Estate in Jones Creek | Evans, Georgia 30809** Experience the perfect blend of luxury, recreation, and community living in this extraordinary golf course estate nestled within the prestigious Jones Creek Golf Club Community. Boasting over 5,000 square feet of thoughtfully designed living space, this remarkable residence offers 4 spacious bedrooms, 6.5 bathrooms, and exceptional indoor and outdoor entertaining areas that embody the very best of Columbia County living. Positioned along the newly revitalized Jones Creek Golf Course, this home captures breathtaking fairway views and stunning sunsets from the expansive sunroom, outdoor patios, and resort-style backyard oasis. Enjoy the convenience of a dedicated pool bath accessible directly from the courtyard and pool area, creating the ideal setting for gatherings with family and friends. Inside, elegance meets modern sophistication with beautifully renovated bathrooms, an updated gourmet kitchen, grand living spaces, soaring ceilings, exquisite chandeliers, and panoramic golf course views. The luxurious owner's retreat offers a private sanctuary, while the additional bedrooms and baths provide comfort and privacy for guests and family alike. Recent improvements include a newer roof just over two years old and three water heaters, ensuring comfort and peace of mind for years to come. Beyond the home, Jones Creek offers an unmatched lifestyle. Residents enjoy access to the community pool, swim team, pickleball courts, and a vibrant social calendar featuring movie nights at the pool, neighborhood gatherings, seasonal celebrations, and community events throughout the year. The close-knit atmosphere creates a true sense of belonging rarely found in today's neighborhoods. Conveniently located in the heart of Evans, this premier address is minutes from Columbia County's most sought-after schools, the Savannah Rapids Pavilion and Canal Trail, and less than 10 minutes from downtown Evans. Residents also enjoy easy access to Lady A Park, the new Performing Arts Center, Evans Town Center, and an ever-growing collection of upscale shopping, dining, and entertainment destinations. Whether you're enjoying a round on the newly rehabilitated championship golf course, perfecting your game on the enhanced putting range, spending afternoons by the pool, or taking advantage of the area's incredible amenities, this exceptional estate offers more than a home--it offers a lifestyle. Welcome to 3951 Hammonds Ferry, where luxury, community, and location come together in one extraordinary opportunity.
Getting Around
 Car-Dependent
 Very Limited Transit
 Somewhat Bikeable
Schools
Construction
Condition
- Year built: 1997
Materials
- Foundation: Crawl Space
- Roof: Shingle
- Construction materials: Brick,Wood Frame
Type & Style
- Home type: SingleFamily
- Property subType: Single Family Residence
Interior
Appliances
- Appliances included: Gas Cooktop,Built-In Gas Oven
- Laundry features: Laundry Room
Basement
- Basement: Partially Finished,Unfinished,Walk-Out Access
Bathroom1
- Level: Main
Bathroom2
- Level: Upper
Bedroom2
- Level: Main
Bedroom3
- Level: Upper
Bedroom4
- Level: Upper
Bedroom5
- Level: Main
Bedrooms & Bathrooms
- Bedrooms: 4
- Bathrooms: 7
- Full bathrooms: 6
- 1/2 bathrooms: 1
Breakfast Room
- Level: Main
Family Room
- Level: Main
Features
- Master Downstairs,Walk-in Closet(s),High Ceilings,Entrance Foyer,Mud Room,Kitchen Island,Ceiling Fan(s),Pantry,Built-in Features,Cedar Closet(s),Dry Bar,Eat-in Kitchen,Gas Log,Walk-In Closet(s)
- Window features: Skylight(s),Storm Window(s),Thermal Windows
- Flooring: Marble,Ceramic Tile,Hardwood
- Fireplace features: Gas Log
- Fireplace: Yes
- Attic: Pull Down Stairs,Storage,Walk-In
Great Room
- Level: Main
Heating & Cooling
- Heating features: Gas Pack,Heat Pump,Fireplace(s),Electric,Forced Air,Natural Gas
- Cooling features: Central Air,Ceiling Fan(s),Heat Pump,Multi Units
Interior Area
- Total structure area: 5,390
- Total interior livable area: 5,390 sqft
Kitchen
- Level: Main
Library
- Level: Main
Loft
- Level: Upper
Master Bedroom
- Level: Main
Office
- Level: Main
Other
- Level: Upper
Other
- Level: Upper
Sunroom
- Level: Main
Property
Accessibility
- Accessibility features: Accessible Kitchen,Accessible Full Bath,Accessible Doors,Accessible Entrance,Accessible Bedroom,Accessible Closets,Accessible Common Area,Accessible Kitchen Appliances,Central Living Area,Common Area
Details
- Parcel number: 077h498
- On leased land: Yes
- Zoning: R
Features
- Levels: Two
- Pool features: In Ground
- Patio & porch: Porch,Balcony,Front Porch,Side Porch
- Exterior features: Irrigation System,Gas Grill
- Fencing: Privacy,Back Yard,Fenced
- Has view: Yes
- View description: Golf Course,Pond
- Has water view: Yes
- Water view: Pond
- Frontage type: See Remarks
- Living area range: 5000 - 5499
Lot
- Lot size: 0.35 Acres
- Features: On Golf Course,Landscaped,Near Golf Course,Sprinklers in Front
- Lot size dimensions: 148 x 142 x 140 x 11 x 76
Parking
- Total spaces: 6
- Parking features: Workshop in Garage,Garage Faces Side,Circular Driveway,Golf Cart Parking,Additional Parking,Garage Door Opener,Garage,Parking Pad,Storage
- Has garage: Yes
- Attached garage spaces: 6
- Covered spaces: 6
- Has uncovered spaces: Yes