

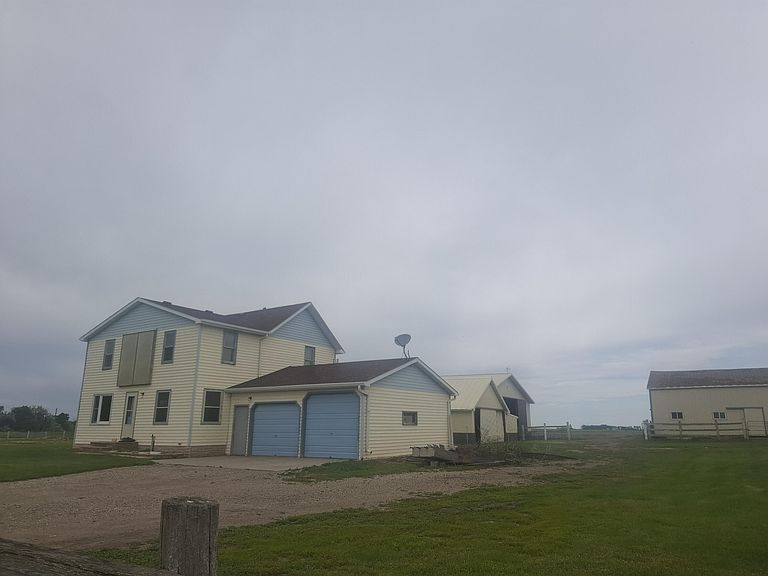

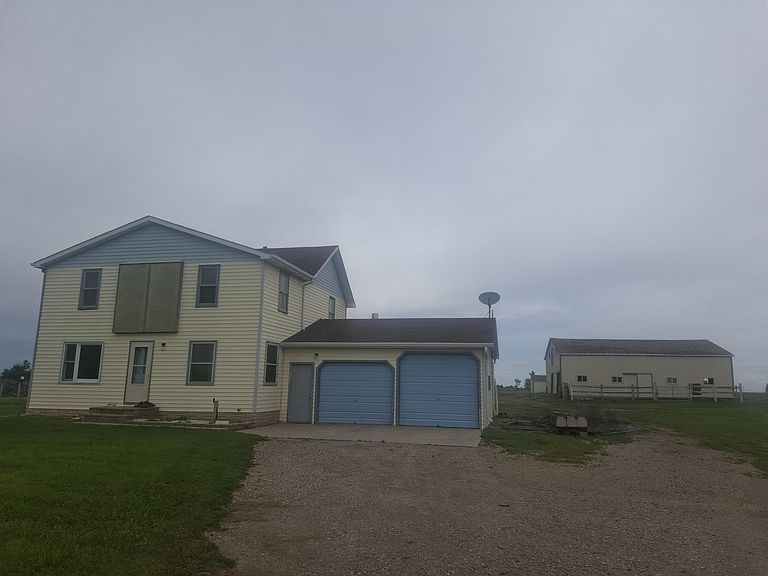

38706 114th St, Barnard, SD, 57426
2beds
2baths
2,184sqft
$424,900
$195price/sqft
$2,845/moest. monthly cost
$113,800/yrincome needed
About This Home
This beautiful 5.27 acre farm is conveniently located at the north edge of Barnard with fenced pasture with panels suitable for small to large livestock. Newer LVP flooring and carpet throughout. Both bedrooms are huge with extra rooms in basement. Beautiful barn with 8 stalls, loft, and tack room. Outside water sources for animals. Large Morton building was previously used as a riding arena with electricity. Shop includes electric heater and concrete floors with an overhead garage door to a cold storage area that leads to outside. A lean to is also connected to the shop. North shed has shelving and loft area. Less than 1/8 mile of gravel to driveway
Getting Around
0
 Car-Dependent
0
 Very Limited Transit
25
 Somewhat Bikeable
Schools
9/10
9/10
5/10
Construction
Condition
- Year built: 1910
Materials
- Foundation: Block
- Roof: Composition,Metal
Type & Style
- Home type: SingleFamily
- Property subType: Single Family Residence
Interior
Appliances
- Appliances included: Dishwasher,Dryer,Range,Washer
Basement
- Has basement: Yes
- Basement: Partial
Bathroom
- Level: Upper
- Area: 117
- Dimensions: 9.00 x 13.00
Bathroom
- Level: Main
- Area: 35
- Dimensions: 5.00 x 7.00
Bedroom
- Level: Upper
- Area: 260
- Dimensions: 13.00 x 20.00
Bedroom
- Level: Upper
- Area: 247
- Dimensions: 13.00 x 19.00
Bedrooms & Bathrooms
- Bedrooms: 2
- Bathrooms: 2
Bonus Room
- Level: Basement
- Area: 108
- Dimensions: 9.00 x 12.00
Bonus Room
- Level: Basement
- Area: 90
- Dimensions: 9.00 x 10.00
Dining Room
- Level: Main
- Area: 180
- Dimensions: 12.00 x 15.00
Heating & Cooling
- Heating features: Forced Air,Natural Gas
- Cooling features: Central Air
Interior Area
- Total structure area: 2,184
- Total interior livable area: 2,184 sqft
Kitchen
- Level: Main
- Area: 98
- Dimensions: 7.00 x 14.00
Living Room
- Level: Main
- Area: 198
- Dimensions: 11.00 x 18.00
Property
Details
- Parcel number: 991
Lot
- Lot size: 5.27 Acres
- Lot size dimensions: 328 x 700
Parking
- Parking features: Garage - Attached
- Has garage: Yes