


2935 Lorena Jordan Rd, Dallas, TX, 75212
4beds
3baths
1,950sqft
$344,900
$177price/sqft
$2,483/moest. monthly cost
$99,320/yrincome needed
About This Home
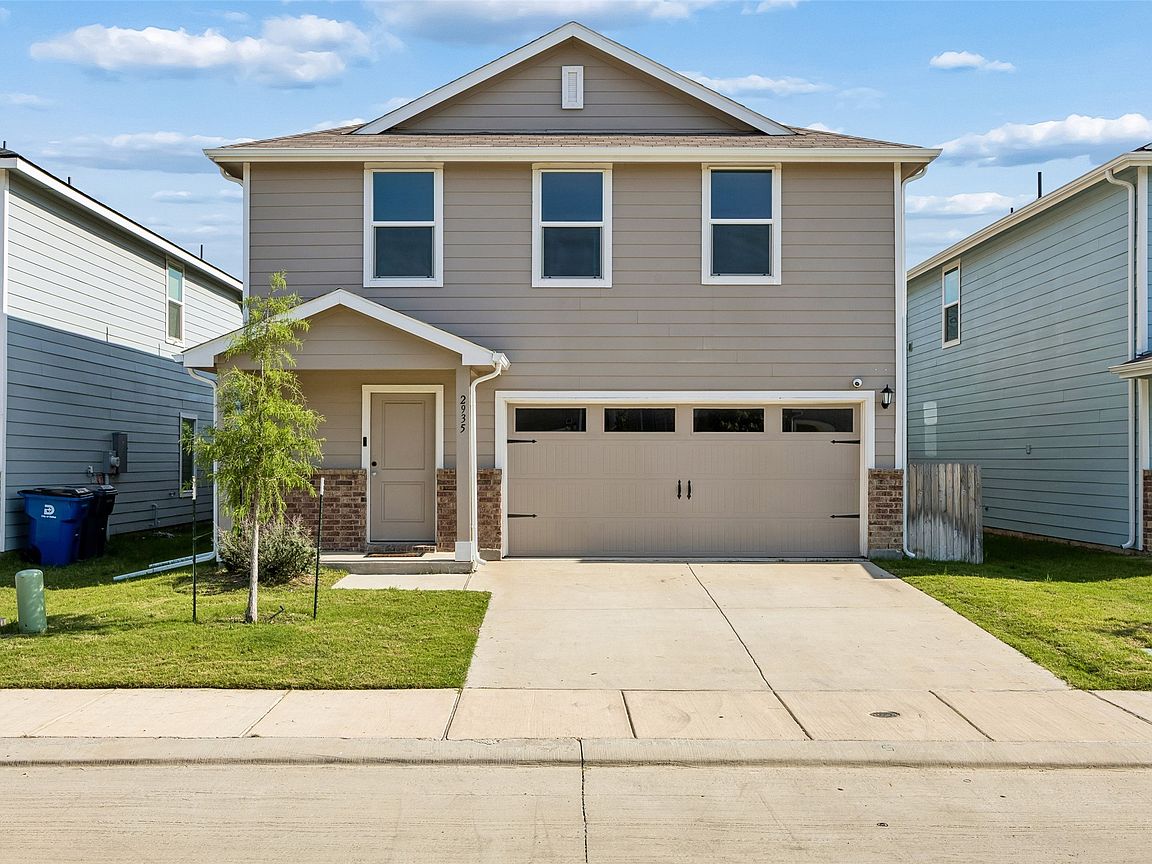
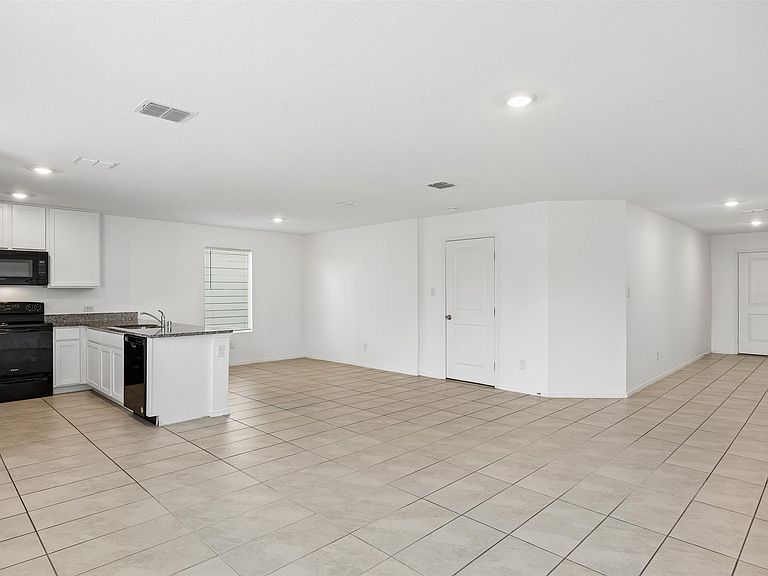
Priced reduced to sell fast. Must See, Gorgeous 4-Bedrooms, 2.5 bathrooms, 2-story home, 2-Car Garage. Fresh Paint, new Carpet. Ready to move in. Great Location, close to Downtown Dallas, Schools, Major Shopping Centers & major Highways.
Getting Around
16
 Car-Dependent
45
 Some Transit
43
 Somewhat Bikeable
Schools
7/10
3/10
5/10
Construction
Condition
- Year built: 2024
Type & Style
- Home type: SingleFamily
- Architectural style: Detached,Farmhouse
- Property subType: Single Family Residence
Interior
Appliances
- Appliances included: Dishwasher,Electric Range,Electric Water Heater
Bedroom
- Level: Second
- Dimensions: 12 x 11
Bedroom
- Level: Second
- Dimensions: 12 x 10
Bedroom
- Level: Second
- Dimensions: 12 x 12
Bedrooms & Bathrooms
- Bedrooms: 4
- Bathrooms: 3
- Full bathrooms: 2
- 1/2 bathrooms: 1
Dining Room
- Level: First
- Dimensions: 10 x 10
Family Room
- Level: Second
- Dimensions: 20 x 18
Features
- Granite Counters,Other,Pantry
Half Bath
- Level: First
- Dimensions: 0 x 0
Heating & Cooling
- Heating features: Central,Natural Gas
- Cooling features: Central Air,Electric
Interior Area
- Total interior livable area: 1,950 sqft
Living Room
- Level: First
- Dimensions: 16 x 12
Master Bathroom
- Level: Second
- Dimensions: 8 x 7
Master Bedroom
- Level: Second
- Dimensions: 16 x 12
Other
- Level: Second
- Dimensions: 0 x 0
Property
Details
- Parcel number: INT202400118580 DD06122024 CODC
Features
- Levels: Two
- Stories: 2
- Pool features: None
- Fencing: Back Yard,Fenced,Wood
- Residential vegetation: Grassed
Lot
- Lot size: 3,789 sqft
Parking
- Total spaces: 2
- Parking features: Garage
- Has garage: Yes
- Attached garage spaces: 2
- Covered spaces: 2