



67 Saint Regis Carry Rd, Lake Clear, NY, 12945
About This Home
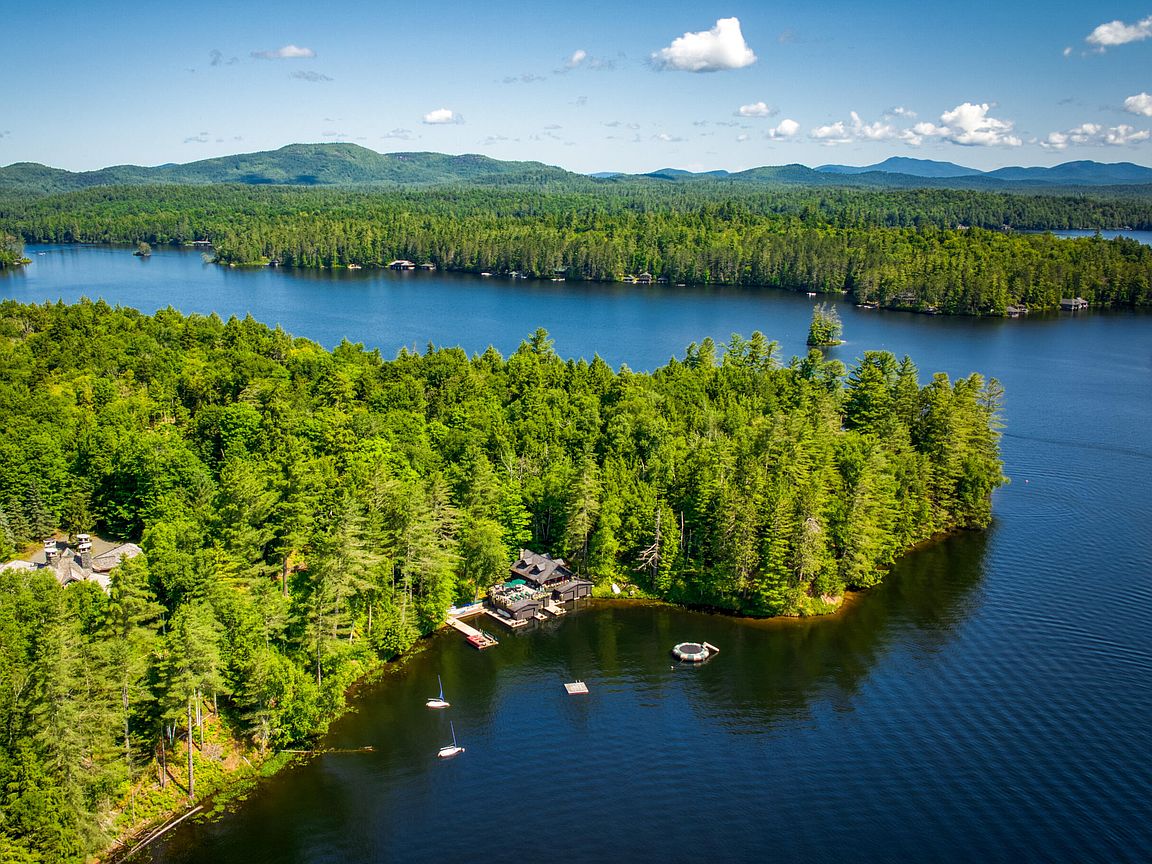
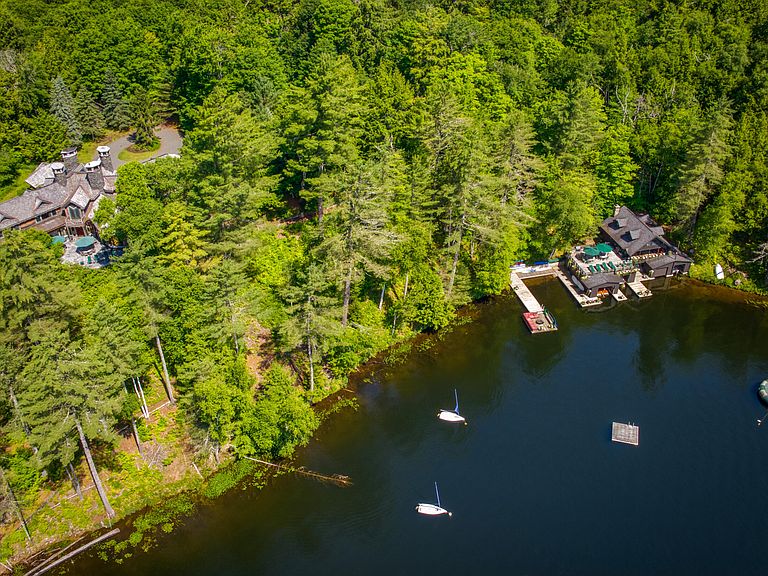
This extraordinary custom-built estate perched along the shores of Upper St. Regis Lake, with additional frontage on Bear Pond, offers a truly unmatched Adirondack experience. With breathtaking lake and mountain views, ultimate privacy, and direct access to nature, this property stands out as one of the most unique offerings in the Adirondack Park. Built in 1991 using stone, rock, and glass in the classic Adirondack tradition, the estate's design was inspired by Frank Lloyd Wright's cruciform concept, ensuring harmony between architecture and its natural surroundings. At the heart of the home is the impressive octagonal Grand Hall, featuring a massive granite stone fireplace—an ideal space for gathering and entertaining. The exceptional craftsmanship is evident throughout, with no detail overlooked, creating an inviting year-round retreat that includes 4 bedrooms and 4.5 baths. In addition to the main residence, the property features five fully winterized sleeping cottages, each thoughtfully designed with private or shared ''Jack and Jill'' baths, offering comfort and seclusion for guests. A pathway leads to a magnificent boathouse complete with an expansive entertaining deck, kitchen, living quarters, and a bathroom—extending the lakefront experience. Set on over 18 acres of pristine land, this estate also offers the rare opportunity to paddle directly from your property into the famous St. Regis canoe carry, immersing you in the serene beauty of the region. Upper St. Regis Lake, with its storied history and tranquil atmosphere, adds to the prestige and timeless appeal of this remarkable offering.
Getting Around
 Car-Dependent
 Very Limited Transit
 Somewhat Bikeable
Schools
Construction
Condition
- Year built: 1991
Materials
- Foundation: Concrete Perimeter,Poured
- Roof: Shake
- Construction materials: Cedar,Log Siding,Stone,Wood Siding
Type & Style
- Home type: SingleFamily
- Architectural style: Adirondack
- Property subType: Single Family Residence
Interior
Appliances
- Appliances included: Bar Fridge,Cooktop,Dishwasher,Double Oven,Dryer,Freezer,Gas Cooktop,Gas Range,Ice Maker,Propane Cooktop,Range Hood,Refrigerator,Stainless Steel Appliance(s),Washer,Washer/Dryer,Wine Cooler
- Laundry features: In Basement,Laundry Room,Main Level,Multiple Locations
Basement
- Has basement: Yes
- Basement: Concrete,Unfinished
Bedroom2
- Features: Hardwood
- Level: First
- Area: 234
- Dimensions: 13 x 18
Bedroom3
- Features: Hardwood
- Level: First
- Area: 280
- Dimensions: 14 x 20
Bedrooms & Bathrooms
- Bedrooms: 10
- Bathrooms: 9
- Full bathrooms: 8
- 1/2 bathrooms: 1
- Main level bathrooms: 3
- Main level bedrooms: 3
Dining Room
- Features: Plank
- Level: First
- Area: 368
- Dimensions: 16 x 23
Features
- Granite Counters,Bar,Beamed Ceilings,Bookcases,Built-in Features,Entrance Foyer,High Ceilings,High Speed Internet,Kitchen Island,Natural Woodwork,Walk-In Closet(s),Wet Bar,Wired for Sound
- Window features: Insulated Windows
- Flooring: Granite,Hardwood,Plank,Reclaimed Wood
- Number of fireplaces: 5
- Fireplace features: Dining Room,Great Room,Master Bedroom,Recreation Room,Stone,Wood Burning
- Fireplace: Yes
- Finished area below ground: 0
- Finished area above ground: 6,966
Heating & Cooling
- Heating features: Electric,Fireplace(s),Forced Air,Propane
- Cooling features: Central Air
Interior Area
- Total structure area: 6,966
- Total interior livable area: 6,966 sqft
Kitchen
- Features: Plank
- Level: First
- Area: 322
- Dimensions: 14 x 23
Living Room
- Features: Hardwood
- Level: First
- Area: 690
- Dimensions: 23 x 30
Master Bathroom
- Features: Stone Counters
- Level: First
- Area: 317.25
- Dimensions: 13.5 x 23.5
Master Bedroom
- Features: Hardwood
- Level: Second
- Area: 384
- Dimensions: 24 x 16
Property
Details
- Parcel number: 409.25
- Zoning: Residential
- Other equipment: Generator
Features
- Levels: Two
- Stories: 2
- Patio & porch: Enclosed,Patio,Porch,Screened
- Exterior features: Balcony,Boat Slip,Built-in Barbecue,Dock,Fire Pit,Gas Grill
- Has spa: Yes
- Spa features: Bath
- Has view: Yes
- View description: Forest,Lake,Mountain(s),Panoramic,Trees/Woods,Water
- Has water view: Yes
- Water view: Lake,Water
- On waterfront: Yes
- Waterfront features: Lake,Waterfront
- Waterbody name: Upper St. Regis Lake
- Frontage type: Lakefront
Lot
- Lot size: 18.55 Acres
- Features: Borders State Land,Mainland Terminal,Private,Views,Waterfront,Wooded
Parking
- Parking features: Deck,Driveway,Gravel,No Garage
- Has uncovered spaces: Yes
Climate Risk is Financial Risk
Every home has a financial story beyond the listing price. Below, you’ll see the climate risks that could affect this property — and in Bills & Affordability, how those risks may influence repairs, insurance, utilities, and long-term value.
Biggest Threats for This Home
- Inland Flooding

- Lightning

- Winter Weather

How This Home’s Risks Compare
FEMA Declared Disasters in Franklin County and New York
Understanding the Costs
Financial advisors generally recommend spending no more than 30% of your gross household income on housing costs. In practice, many households stretch to 35% or beyond — especially in high-cost markets.
Estimated Costs Today
| Monthly | Annual | |
|---|---|---|
| Mortgage | $30,288 | $363,456 |
| Home Insurance * | $8,918 | $107,016 |
| Property Taxes | $7,237 | $86,844 |
| Electricity | $1,151 | $13,814 |
| Total | $47,594 | $571,128 |
Income You'd Need if You Spent...
New York FAIR Plan Programs



How Costs Could Change Over Time
Climate risk is quickly impacting all of the major home ownership costs. Adjust the growth rates and percentage of income spent on housing below to see how your housing costs could change over the next 10 years — and what income you'd need to keep up.
Comparing Against the Market
Price Per Sq Ft
vs Other Active Listings
Avg $/sqft
vs Homes Sold Last Month
Median $/sqft
Current Market Trends
Median Price Per Square Foot
The median price per square foot of homes sold in this area each month. Compare this to this listing's price per square foot to gauge whether the home is priced in line with recent sales.
Historicals for This Listing
Zestimate History ($/sqft)
No zestimate history available
Price History
| Date | Event | Price |
|---|---|---|
| 2026-03-07 | Price change | $5,990,000 |
| 2026-01-05 | Price change | $6,895,000 |
| 2025-09-22 | Price change | $6,995,000 |
| 2025-07-13 | Price change | $7,500,000 |
| 2025-04-01 | Price change | $7,750,000 |
| 2024-10-15 | Listed for sale | $7,995,000 |
| 2023-12-11 | Sold | $6,900,000 |
| 2023-09-28 | Pending sale | $6,900,000 |
| 2023-04-18 | Price change | $6,900,000 |
| 2022-06-27 | Listed for sale | $7,500,000 |
 View on Zillow