



20756 Lakeshore Dr, Springdale, AR, 72764
About This Home
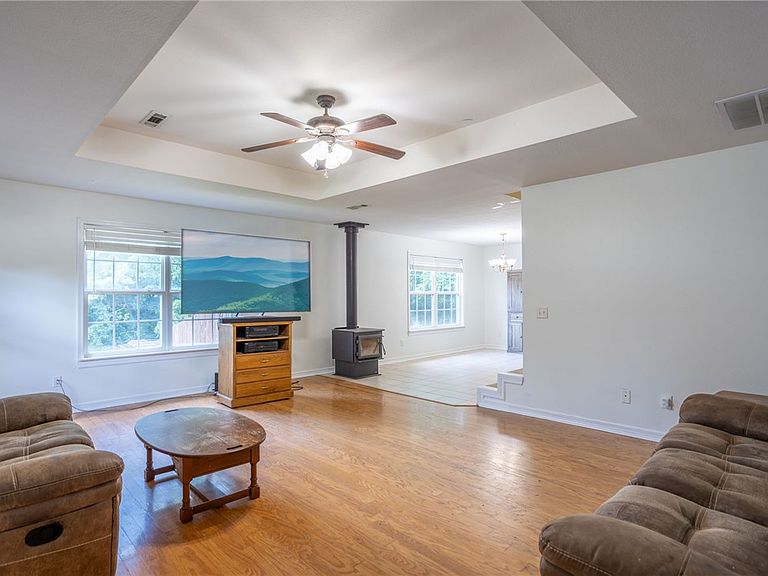
Are you city folk or are you the lake type? Maybe you can just be both. This nearly-lakefront home in the tightly-knit Blue Springs Village community is close to the water, visible from your front porch, five mins from the nearest public boat launch, and just 15 mins to downtown Springdale. The owners have lived here for almost 25 years, and for good reason. The house sits on a nice corner lot in a very low-traffic area with a peaceful, shaded back yard that is just swimming in privacy and best enjoyed from the large covered deck. Inside the home awaits your updates to make it that lake retreat you can't wait to come home to everyday. The garage was converted a few years back to add a needed extra downstairs bedroom, but it was done so that converting it back should be a breeze. Or heck, keep it as a large game room or second living room. With all these possibilities, plus the freshly painted interior, the only 1-year-old roof and a carpet allowance of $3000, you are well on your way to making this house your home.
Getting Around
 Car-Dependent
 Very Limited Transit
 Somewhat Bikeable
Schools
Construction
Condition
- Year built: 2002
Materials
- Foundation: Slab
- Roof: Architectural,Shingle
- Construction materials: Brick,Vinyl Siding,Wood Siding
Type & Style
- Home type: SingleFamily
- Property subType: Single Family Residence
Interior
Appliances
- Appliances included: Dishwasher,Electric Range,Electric Water Heater,Microwave Hood Fan,Microwave
Bedrooms & Bathrooms
- Bedrooms: 3
- Bathrooms: 2
- Full bathrooms: 2
Features
- Attic,Ceiling Fan(s),None,Programmable Thermostat,Storage,Window Treatments
- Window features: Blinds
- Flooring: Carpet,Tile,Wood
- Number of fireplaces: 1
- Fireplace features: Living Room,Wood Burning
- Fireplace: Yes
Heating & Cooling
- Heating features: Heat Pump,Wood Stove
- Cooling features: Central Air,Electric,Heat Pump
Interior Area
- Total structure area: 2,034
- Total interior livable area: 2,034 sqft
Property
Details
- Parcel number: 12800326000
- Special condition: None
Features
- Levels: Two
- Stories: 2
- Pool features: None
- Patio & porch: Covered,Deck
- Exterior features: Concrete Driveway
- Fencing: Back Yard,Privacy,Wood
- Has view: Yes
- View description: Lake
- Has water view: Yes
- Water view: Lake
- Waterbody name: Beaver Lake
Lot
- Lot size: 10,606 sqft
- Features: Cleared,Corner Lot,Level,None,Subdivision,Sloped
- Lot size dimensions: 148' x 72'