


229 N Monroe St, Lancaster, WI, 53813
About This Home
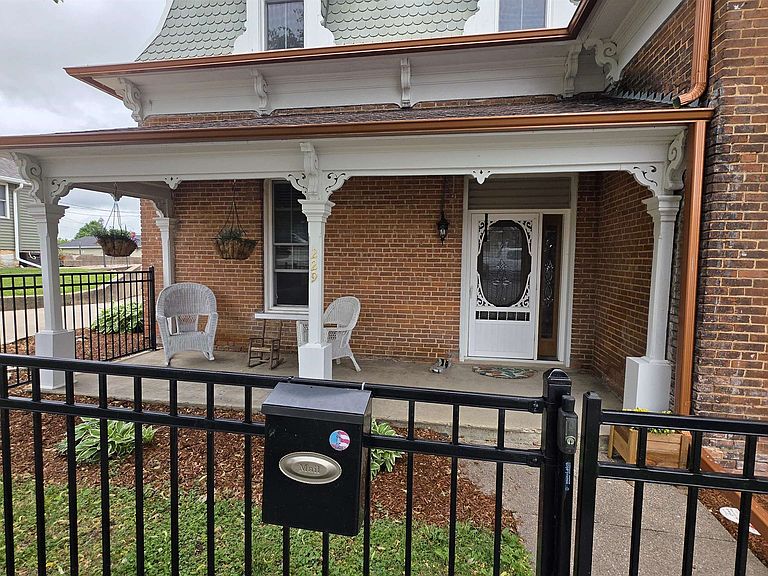
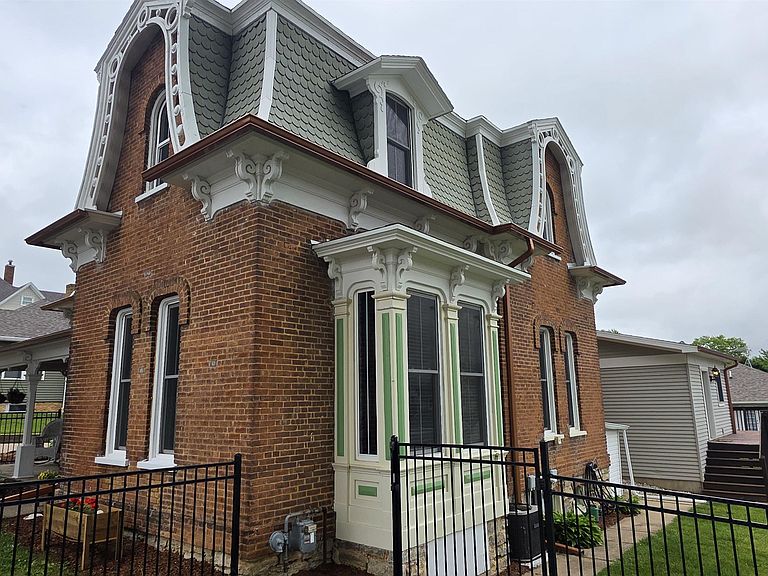
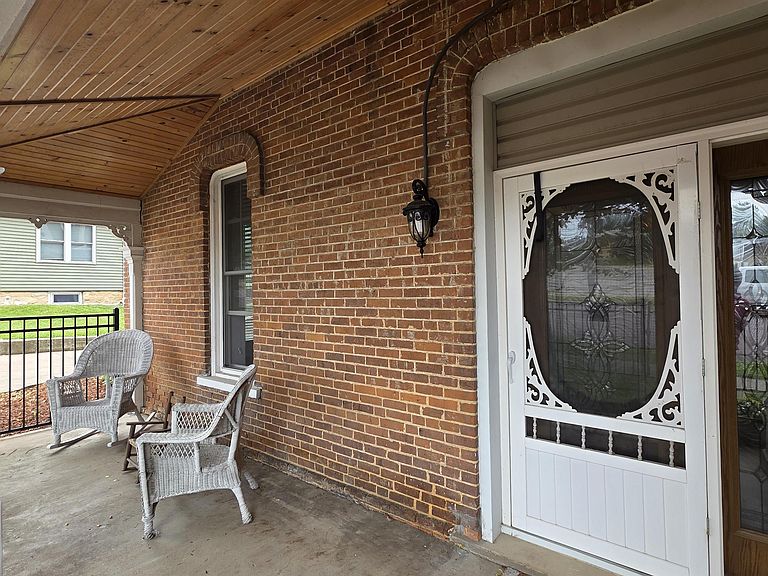
Second Empire home is a highly ornamental Victorian-era architectural style home and this one in particular has been updated in all the right places, from interior to exterior. Enjoy the elegance of that era but taking advantage of the modern updates. Over 3000 square feet finished with a full bath on each level give the home the opportunity to work for many different situations. Five bedrooms and large rooms with tall ceilings offers the space needed and wanted. The exterior offers a finished 2 car garage with heat and an oversized lot that's entirely fenced in. This is a must see in person to appreciate all of its wonders. New windows, flooring, gutters 2021, Fence 2022. Historical information will be available at the home. (Joseph Nathan Home). No showings from 7/6 to 7/9 sellers are moving.
Getting Around
 Very Walkable
 Very Limited Transit
 Somewhat Bikeable
Schools
Construction
Condition
- Year built: 1900
Materials
- Construction materials: Wood Siding,Brick
Type & Style
- Home type: SingleFamily
- Architectural style: Victorian
- Property subType: Single Family Residence
Interior
Appliances
- Appliances included: Washer,Dryer,Water Softener Included
- Laundry features: Main Level
Basement
- Has basement: Yes
- Basement: Partial,Walk-Out Access,Sump Pump,Unfinished
Bedroom2
- Level: Upper
- Area: 170
Bedroom3
- Level: Upper
- Area: 144
Bedroom4
- Level: Upper
- Area: 156
Bedroom5
- Level: Upper
- Area: 144
Bedrooms & Bathrooms
- Bedrooms: 5
- Bathrooms: 2
- Full bathrooms: 2
- Main level bathrooms: 1
Family Room
- Area: 195
Features
- Internet- Fiber available
- Window features: Low Emissivity Windows
- Fireplace features: Wood Burning
- Fireplace: Yes
- Finished area above ground: 3,100
Heating & Cooling
- Heating features: Forced Air
- Cooling features: Central Air
Interior Area
- Total structure area: 3,100
- Total interior livable area: 3,100 sqft
Kitchen
- Features: Dishwasher,Kitchen Island,Microwave,Range/Oven,Refrigerator
- Level: Main
- Area: 425
Living Room
- Level: Main
- Area: 182
Master Bedroom
- Level: Main
- Area: 195
Property
Details
- Parcel number: 246000180000
- Zoning: RES
- Exclusions: Sellers personal Property
Features
- Levels: Two
- Stories: 2
- Patio & porch: Deck,Front Porch
- Fencing: Fenced
Lot
- Lot size: 0.28 Acres
- Features: Sidewalk
Parking
- Total spaces: 2
- Parking features: 2 car,Detached,Heated Garage,Garage Door Opener
- Has garage: Yes
- Attached garage spaces: 2
- Covered spaces: 2
- Has uncovered spaces: Yes