


1364 E Old Maple Ct, Salt Lake City, UT, 84121
About This Home
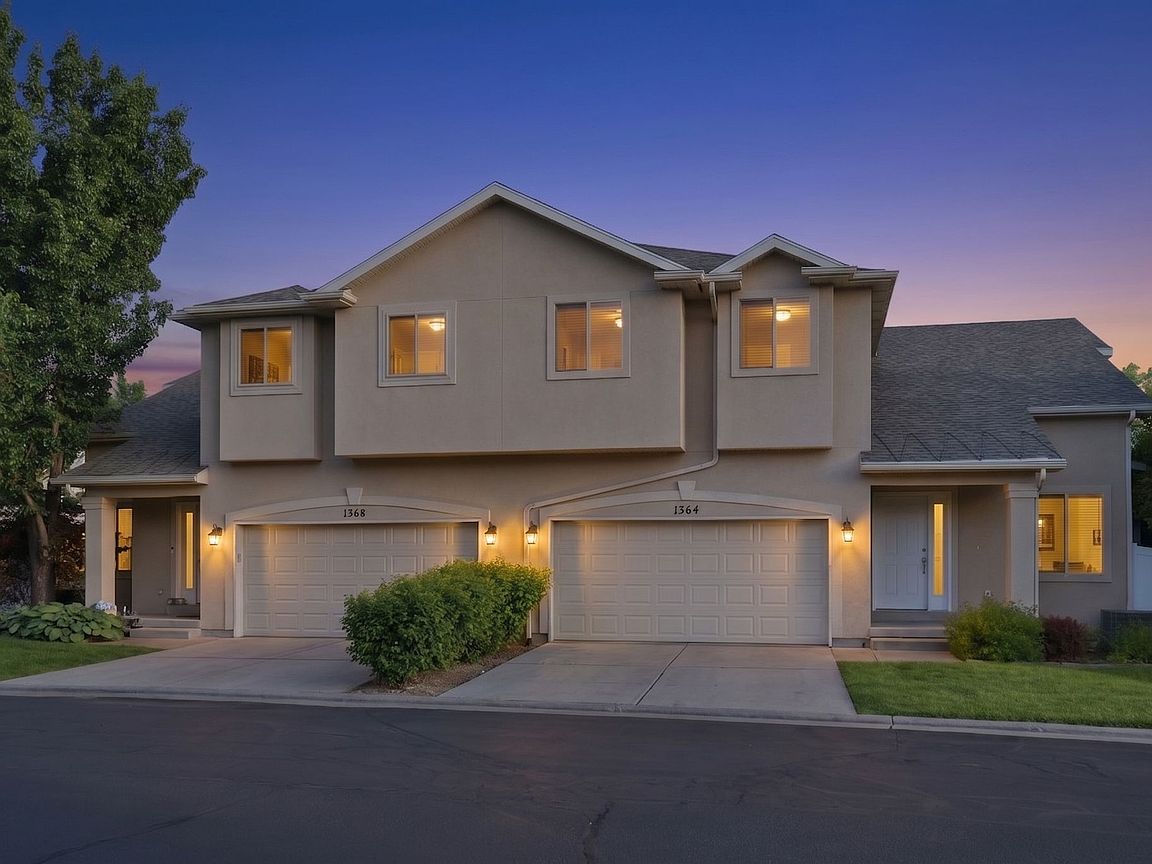
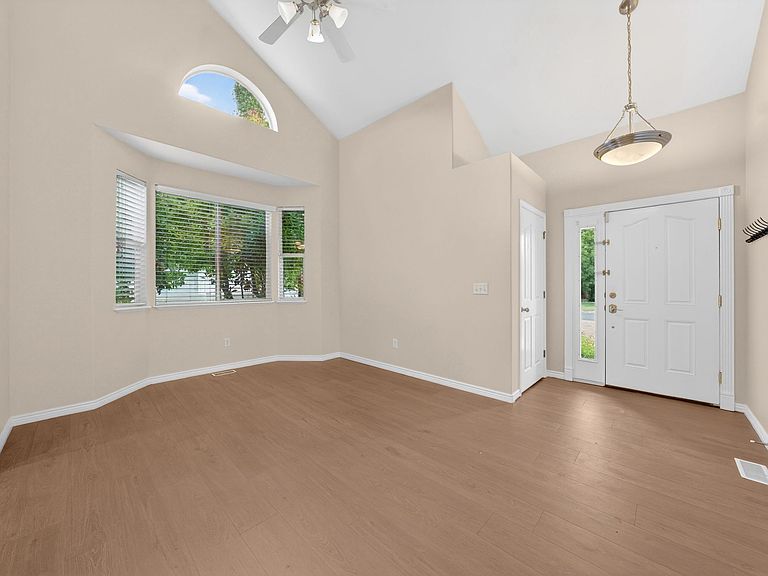
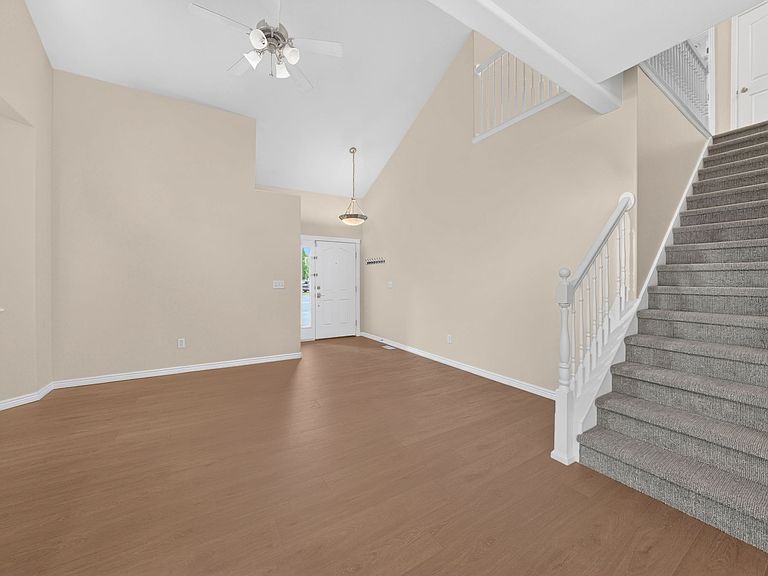
Experience the perfect balance of comfort, convenience, and adventure in this beautifully maintained end-unit townhome. Tucked away on a quiet cul-de-sac in one of Salt Lake City's most desirable neighborhoods, this spacious home offers a sought-after lock-and-leave lifestyle with easy access to everything Utah has to offer. Filled with natural light, the open-concept floor plan is enhanced by soaring ceilings that create a bright, airy feel throughout the home. Inviting living spaces, modern updates, and seamless flow make it ideal for both everyday living and entertaining. A spacious two-car garage provides plenty of room for vehicles, storage, and all your outdoor gear. Ideally located just minutes from world-class skiing at Snowbird, Alta Ski Area, Brighton Resort, and Solitude Mountain Resort, you'll enjoy year-round access to Utah's premier outdoor recreation. Hiking and biking trails are nearby, while vibrant dining, shopping, and entertainment in Salt Lake City are just a short drive away. This exceptional home delivers the perfect blend of low-maintenance living, elevated design, and an active Utah lifestyle. Square footage figures are provided as a courtesy estimate only and were obtained from county records. Buyer is advised to obtain an independent measurement.
Getting Around
 Car-Dependent
 Some Transit
 Somewhat Bikeable
Schools
Construction
Condition
- Property condition: Blt./Standing
- Year built: 2002
Materials
- Roof: Asphalt
- Construction materials: Stone,Stucco
Type & Style
- Home type: Townhouse
- Property subType: Townhouse
Interior
Appliances
- Appliances included: Disposal,Gas Range,Free-Standing Range
- Laundry features: Electric Dryer Hookup
Basement
- Has basement: Yes
- Basement: Full
Bedrooms & Bathrooms
- Bedrooms: 4
- Bathrooms: 3
- Full bathrooms: 2
- 1/2 bathrooms: 1
- Partial bathrooms: 1
Features
- Separate Bath/Shower,Walk-In Closet(s),Floor Drains,Vaulted Ceiling(s),Granite Counters
- Door features: French Doors
- Window features: Blinds,Full,Double Pane Windows
- Flooring: Carpet,Hardwood,Tile
- Finished area below ground: 762
- Finished area above ground: 1,858
Heating & Cooling
- Heating features: Forced Air,Central
- Cooling features: Central Air
Interior Area
- Total structure area: 2,705
- Total interior livable area: 2,705 sqft
Master Bedroom
- Level: Second
Property
Accessibility
- Accessibility features: Accessible Hallway(s)
Details
- Parcel number: 2216104017
- Zoning: MULTI
- Zoning description: Single-Family
Features
- Stories: 3
- Private pool: Yes
- Pool features: Fenced,In Ground,Association
- Patio & porch: Patio,Open Patio
- Exterior features: Balcony,Entry (Foyer),Lighting
- Fencing: Full
- Topography of land: Terrain
- Residential vegetation: Landscaping: Full
Lot
- Lot size: 435.60 sqft
- Features: Cul-De-Sac,Sprinkler: Auto-Full
- Lot size dimensions: 0.0 x 0.0 x 0.0
Parking
- Total spaces: 4
- Parking features: Garage - Attached
- Has garage: Yes
- Attached garage spaces: 2
- Covered spaces: 2
- Uncovered spaces: 2