

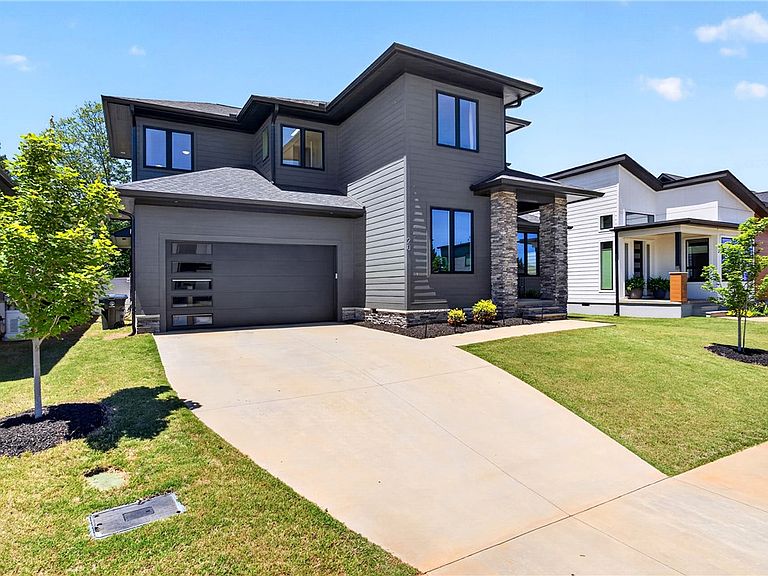


20 Village Crest Dr, Greenville, SC, 29607
About This Home
Parkins Mill Village is one of Greenville's first all contemporary styled home neighborhoods and the location is central to everything! AND children can walk to the brand new Reedy Laurel Elementary School. 20 Village Crest Drive offers 5 bedrooms with the primary and secondary bedrooms on the main level and 3.5 bathrooms with a gracious open floor plan, gorgeous kitchen and living room areas and a formal dining room. Enjoy the private screened porch and deck areas leading to a HUGE back yard that offers space for anything you can dream of doing! Large enough for a growing family yet perfect for empty nesters and one level living. Located within minutes of the Swamp Rabbit Trail in Hollingsworth Park, 20 Village Crest is close to all the big box shopping and just a few minutes drive to downtown. Designer decorated and styled to perfection, this home is ready for your family to move in and start enjoying the best urban living has to offer!
Getting Around
 Car-Dependent
 Minimal Transit
 Somewhat Bikeable
Schools
Construction
Condition
- Year built: 2024
Materials
- Foundation: Crawlspace,Slab
- Roof: Architectural,Shingle
- Construction materials: Other,Stone Veneer
Other
- Builder name: Reini Construction
Type & Style
- Home type: SingleFamily
- Architectural style: Contemporary
- Property subType: Single Family Residence
Interior
Basement
- Basement: None,Crawl Space
Bedrooms & Bathrooms
- Bedrooms: 5
- Bathrooms: 4
- Full bathrooms: 3
- 1/2 bathrooms: 1
- Main level bathrooms: 1
- Main level bedrooms: 1
Features
- Dual Sinks,Granite Counters,Garden Tub/Roman Tub,High Ceilings,Bath in Primary Bedroom,Main Level Primary,Pull Down Attic Stairs,Smooth Ceilings,Separate Shower,Cable TV,Walk-In Closet(s)
- Flooring: Carpet,Ceramic Tile,Wood
Heating & Cooling
- Heating features: Central,Electric
- Cooling features: Central Air,Electric
Interior Area
- Total structure area: 2,787
- Total interior livable area: 2,787 sqft
Property
Details
- Parcel number: M011040101400
Features
- Levels: Two
- Stories: 2
- Living area range: 2750-2999
Lot
- Features: City Lot,Level,Not In Subdivision
Parking
- Total spaces: 2
- Parking features: Attached,Garage
- Has garage: Yes
- Attached garage spaces: 2
- Covered spaces: 2