

2002 Moulder Pl, Columbia, TN, 38401
About This Home
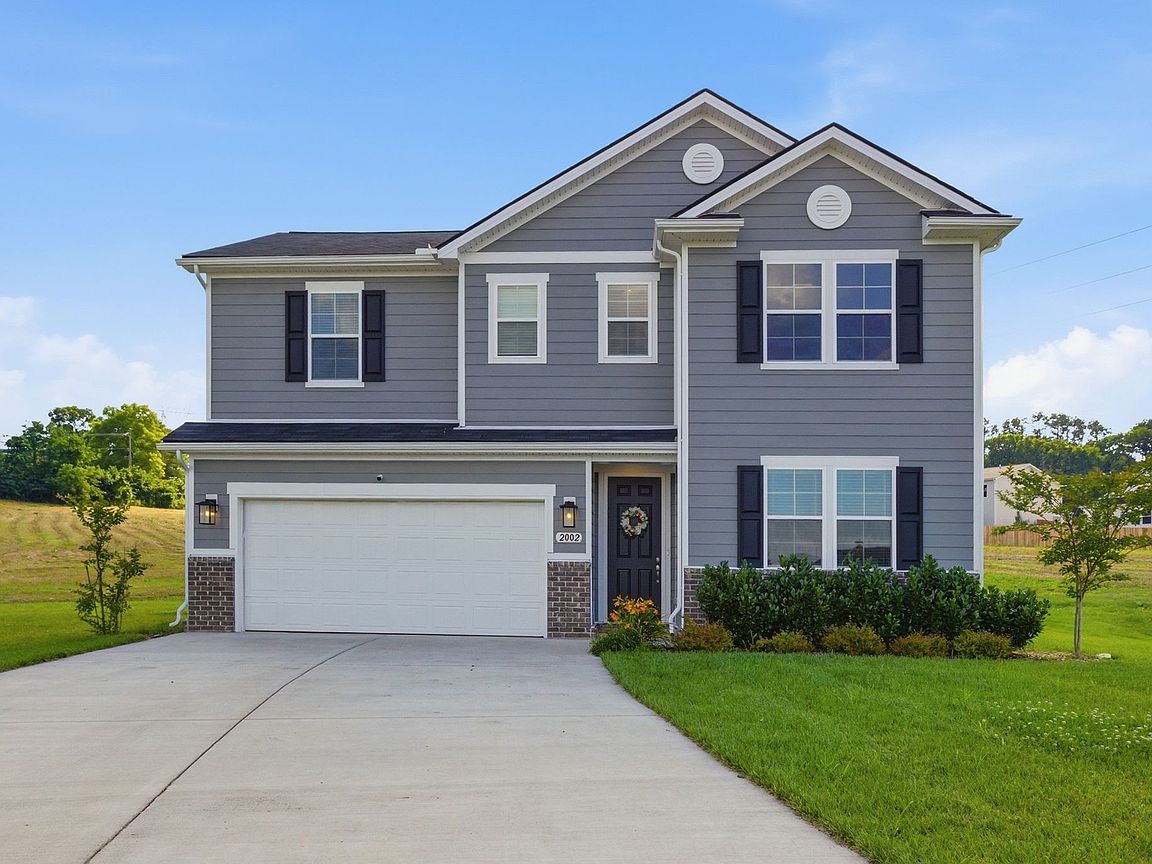
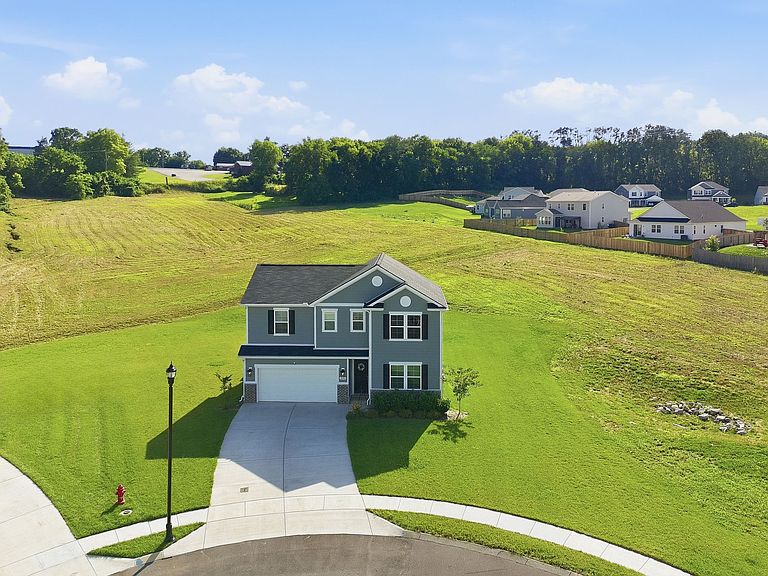
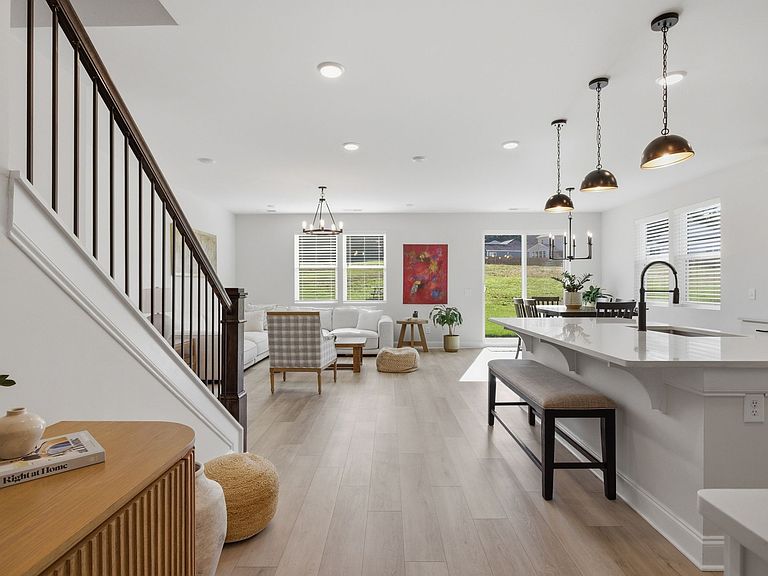
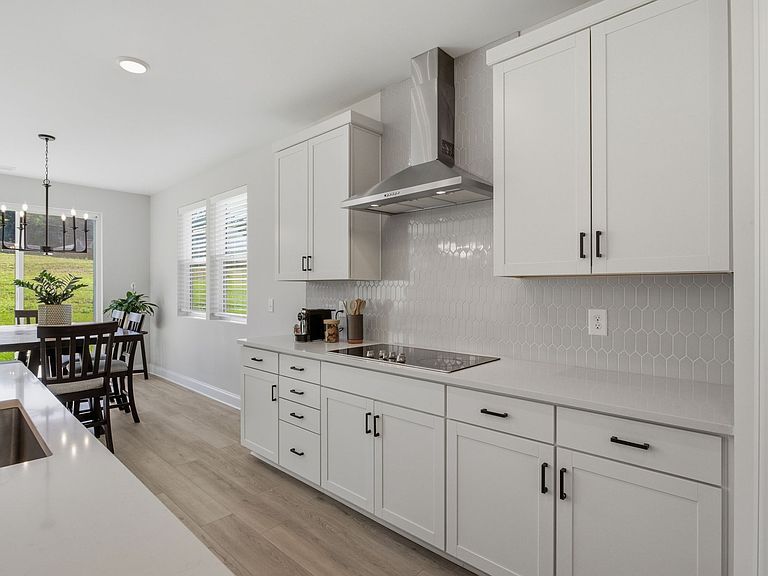
FABULOUS INSIDE AND OUT!!! Barely lived in w neutral decor throughout and sits on the largest lot in the neighborhood creating your own private cul de sac oasis~Designed for todays active lifestyle, the flexible layout lets you tailor the space to your needs, with 5 bedrooms, multiple living areas including main level flex room perfect for office, den or hobbies~The open concept main level living, dining, and modern kitchen with large island, quartz countertops, walk-in pantry and SS appliances flow seamlessly together creating the ideal setting to entertain guest or enjoy quiet evenings at home~Private primary suite with spa worthy bath, and guest suite with full bath round out the main level~Upstairs you will find 3 additional generous sized bedrooms and a spacious bonus room~Step outside to enjoy your morning coffee, evening relaxation, or entertain guest on the patio overlooking the private backyard~Plenty of room (.75 acre) to add a pool, garden, and romp and play!! This home has been gently lived in, meticulious maintained and comes with added LVP to primary and guest suites, blinds throughout, refrigerator, washer/dryer!! Better than new and a must to see Denali floorplan!!!
Getting Around
 Car-Dependent
 Very Limited Transit
 Somewhat Bikeable
Schools
Construction
Condition
- Year built: 2024
Materials
- Construction materials: Hardboard Siding,Brick
Type & Style
- Home type: SingleFamily
- Architectural style: Traditional
- Property subType: Single Family Residence,Residential
Interior
Appliances
- Appliances included: Electric Oven,Cooktop,Dishwasher,Disposal,Dryer,Microwave,Refrigerator,Stainless Steel Appliance(s),Washer
- Laundry features: Electric Dryer Hookup,Washer Hookup
Basement
- Basement: None
Bedroom1
- Features: Suite
- Level: Suite
- Area: 196
- Dimensions: 14x14
Bedroom2
- Area: 168
- Dimensions: 14x12
Bedroom3
- Area: 168
- Dimensions: 14x12
Bedroom4
- Area: 156
- Dimensions: 13x12
Bedrooms & Bathrooms
- Bedrooms: 5
- Bathrooms: 3
- Full bathrooms: 3
- Main level bedrooms: 2
Dining Room
- Features: Combination
- Level: Combination
- Area: 143
- Dimensions: 13x11
Features
- Entrance Foyer,Open Floorplan,Pantry,Walk-In Closet(s),Kitchen Island
- Flooring: Carpet,Laminate,Tile
- Finished area above ground: 2,805
Heating & Cooling
- Heating features: ENERGY STAR Qualified Equipment,Electric
- Cooling features: Electric
Interior Area
- Total structure area: 2,805
- Total interior livable area: 2,805 sqft
Kitchen
- Area: 182
- Dimensions: 14x13
Living Room
- Features: Great Room
- Level: Great Room
- Area: 252
- Dimensions: 18x14
Master Bathroom
- Features: Double Vanity
- Level: Double Vanity
Other
- Features: Office
- Level: Office
- Area: 168
- Dimensions: 14x12
Other
- Features: Bedroom 5
- Level: Bedroom 5
- Area: 168
- Dimensions: 14x12
Recreation Room
- Features: Second Floor
- Level: Second Floor
- Area: 280
- Dimensions: 20x14
Property
Details
- Parcel number: 088M D 02600 000
- Special condition: Standard
Features
- Levels: Two
- Stories: 2
- Patio & porch: Patio
- Topography of land: Cul-De-Sac,Level
Lot
- Lot size: 0.75 Acres
- Features: Cul-De-Sac,Level
- Lot size dimensions: 107 x 220.34 IRR
Parking
- Total spaces: 2
- Parking features: Garage Door Opener,Attached,Concrete,Driveway
- Has garage: Yes
- Attached garage spaces: 2
- Covered spaces: 2
- Has uncovered spaces: Yes