


9 Farrand St, Bloomfield, NJ, 07003
About This Home
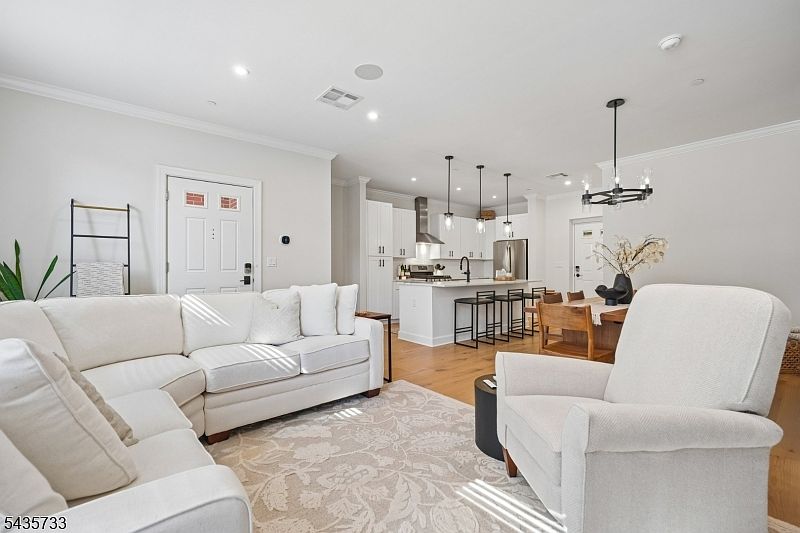
Imagine owning a gorgeous brick townhome with your own front door in the heart of vibrant Bloomfield-- within a one block radius you have access to shops, restaurants, NYC Train Station, Brewery, arcade & more, the ultimate walkable lifestyle can be yours! Built in 2024 this low-maintenance high style 2-story townhome is bathed in natural light. Over 9 Ft ceilings on the first floor with an effortless flowing floor plan that's great for entertaining. The 1st FL features a large living room, spacious dining area, a gleaming Chef's Kitchen w/ GE Profile appliances, & a large quartz island. Features include crown moldings, built-in speakers, and a convenient 1st Fl Powder room. Upstairs you'll find the sumptuous Primary Suite with three windows, a customized Walk-in Closet and a luxe ensuite Primary Bath with an oversize Glass Frameless shower and double vanity. The spacious second Bedroom is great flex space and also features a Walk-in Closet. The Full Hall Bath features a tub/shower and stylish tile. Convenient in-unit Laundry room with a GE Profile Washer/Dryer and a large Hall Storage Closet complete the 2nd level. Walk-out your back door to directly access garage parking, amazing building amenities including: Fitness Center/indoor Courts, Co-Work space w/ Conference Room, Pet Spa,Outdoor Movie Area, BBQ Grills, Al Fresco Dining Area, Courtyards w/ Fire Pits, Community Room and so much more! 9 Farrand St offers privacy, proximity, and a plethora of unparalleled amenities!
Getting Around
 Walker's Paradise
 Very Limited Transit
 Bikeable
Schools
Construction
Condition
- Year built: 2024
Materials
- Roof: Asphalt Shingle
- Construction materials: Brick
Type & Style
- Home type: Townhouse
- Property subType: Townhouse
Interior
Appliances
- Appliances included: Carbon Monoxide Detector,Dishwasher,Dryer,Kitchen Exhaust Fan,Microwave,Range/Oven-Gas,Refrigerator,Washer,Gas Water Heater
- Laundry features: Level 2
Basement
- Basement: None
Bedrooms & Bathrooms
- Bedrooms: 2
- Bathrooms: 3
- Full bathrooms: 2
- 1/2 bathrooms: 1
Features
- Kitchen,Walkout
- Window features: Blinds
- Flooring: Tile,Wood
- Common walls with other units/homes: 2+ Common Walls,Townhouse-Interior
Heating & Cooling
- Heating features: 1 Unit,Forced Air,Natural Gas
- Cooling features: 1 Unit,Central Air
Interior Area
- Total structure area: 1,595
- Total interior livable area: 1,595 sqft
Kitchen
- Features: Kitchen Island,Eat-in Kitchen,See Remarks,Separate Dining Area
Master Bathroom
- Features: Stall Shower
Property
Details
- Parcel number: 1602002270000000240000C112X
- Attached to another structure: Yes
- Exclusions: Personal property
Features
- Levels: Multi Floor Unit
- Exterior features: Barbecue,Curbs
Lot
- Lot size: 7,405 sqft
- Lot size dimensions: 60 x 122
Parking
- Parking features: Parking Lot-Shared
- Has garage: Yes