


9 Farrand St, Bloomfield, NJ, 07003
About This Home
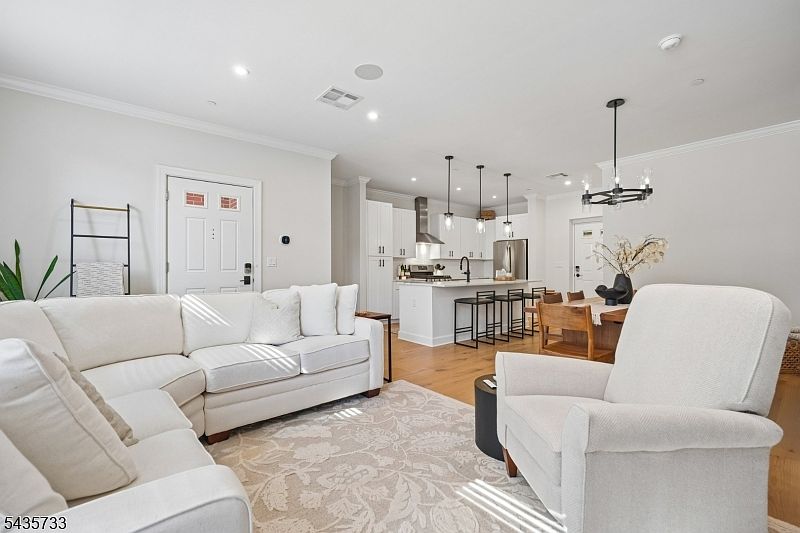
Imagine owning a gorgeous brick townhome with your own front door in the heart of vibrant Bloomfield-- within a one block radius you have access to shops, restaurants, NYC Train Station, Brewery, arcade & more, the ultimate walkable lifestyle can be yours! Built in 2024 this low-maintenance high style 2-story townhome is bathed in natural light. Over 9 Ft ceilings on the first floor with an effortless flowing floor plan that's great for entertaining. The 1st FL features a large living room, spacious dining area, a gleaming Chef's Kitchen w/ GE Profile appliances, & a large quartz island. Features include crown moldings, built-in speakers, and a convenient 1st Fl Powder room. Upstairs you'll find the sumptuous Primary Suite with three windows, a customized Walk-in Closet and a luxe ensuite Primary Bath with an oversize Glass Frameless shower and double vanity. The spacious second Bedroom is great flex space and also features a Walk-in Closet. The Full Hall Bath features a tub/shower and stylish tile. Convenient in-unit Laundry room with a GE Profile Washer/Dryer and a large Hall Storage Closet complete the 2nd level. Walk-out your back door to directly access garage parking, amazing building amenities including: Fitness Center/indoor Courts, Co-Work space w/ Conference Room, Pet Spa,Outdoor Movie Area, BBQ Grills, Al Fresco Dining Area, Courtyards w/ Fire Pits, Community Room and so much more! 9 Farrand St offers privacy, proximity, and a plethora of unparalleled amenities!
Getting Around
 Walker's Paradise
 Very Limited Transit
 Bikeable
Schools
Construction
Condition
- Year built: 2024
Materials
- Roof: Asphalt Shingle
- Construction materials: Brick
Type & Style
- Home type: Townhouse
- Property subType: Townhouse
Interior
Appliances
- Appliances included: Carbon Monoxide Detector,Dishwasher,Dryer,Kitchen Exhaust Fan,Microwave,Range/Oven-Gas,Refrigerator,Washer,Gas Water Heater
- Laundry features: Level 2
Basement
- Basement: None
Bedrooms & Bathrooms
- Bedrooms: 2
- Bathrooms: 3
- Full bathrooms: 2
- 1/2 bathrooms: 1
Features
- Kitchen,Walkout
- Window features: Blinds
- Flooring: Tile,Wood
- Common walls with other units/homes: 2+ Common Walls,Townhouse-Interior
Heating & Cooling
- Heating features: 1 Unit,Forced Air,Natural Gas
- Cooling features: 1 Unit,Central Air
Interior Area
- Total structure area: 1,595
- Total interior livable area: 1,595 sqft
Kitchen
- Features: Kitchen Island,Eat-in Kitchen,See Remarks,Separate Dining Area
Master Bathroom
- Features: Stall Shower
Property
Details
- Parcel number: 1602002270000000240000C112X
- Attached to another structure: Yes
- Exclusions: Personal property
Features
- Levels: Multi Floor Unit
- Exterior features: Barbecue,Curbs
Lot
- Lot size: 7,405 sqft
- Lot size dimensions: 60 x 122
Parking
- Parking features: Parking Lot-Shared
- Has garage: Yes
Climate Risk is Financial Risk
Every home has a financial story beyond the listing price. Below, you’ll see the climate risks that could affect this property — and in Bills & Affordability, how those risks may influence repairs, insurance, utilities, and long-term value.
Biggest Threats for This Home
- Inland Flooding

- Cold Wave

- Heat Wave

- Strong Wind

- Winter Weather

How This Home’s Risks Compare
FEMA Declared Disasters Across New Jersey Counties
Understanding the Costs
Financial advisors generally recommend spending no more than 30% of your gross household income on housing costs. In practice, many households stretch to 35% or beyond — especially in high-cost markets.
Estimated Costs Today
| Monthly | Annual | |
|---|---|---|
| Mortgage | $3,534 | $42,408 |
| Home Insurance * | $190 | $2,280 |
| Property Taxes | $1,223 | $14,676 |
| Electricity | $193 | $2,318 |
| Total | $5,140 | $61,680 |
Income You'd Need if You Spent...
New Jersey FAIR Plan Programs


How Costs Could Change Over Time
Climate risk is quickly impacting all of the major home ownership costs. Adjust the growth rates and percentage of income spent on housing below to see how your housing costs could change over the next 10 years — and what income you'd need to keep up.
Comparing Against the Market
Price Per Sq Ft
vs Other Active Listings
Avg $/sqft
vs Homes Sold Last Month
Median $/sqft
Current Market Trends
Median Price Per Square Foot
The median price per square foot of homes sold in this area each month. Compare this to this listing's price per square foot to gauge whether the home is priced in line with recent sales.
Historicals for This Listing
Zestimate History ($/sqft)
Price History
| Date | Event | Price |
|---|---|---|
| 2026-08-03 | Price change | $699,000 |
| 2026-06-24 | Listed for sale | $729,000 |
| 2024-05-17 | Sold | $599,000 |
 View on Zillow