

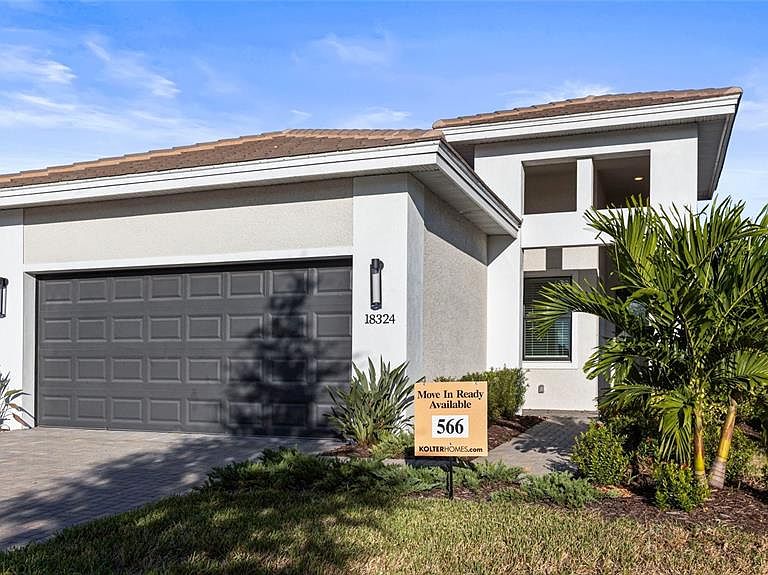


18324 Rockport Pl, Lakewood Ranch, FL, 34211
About This Home
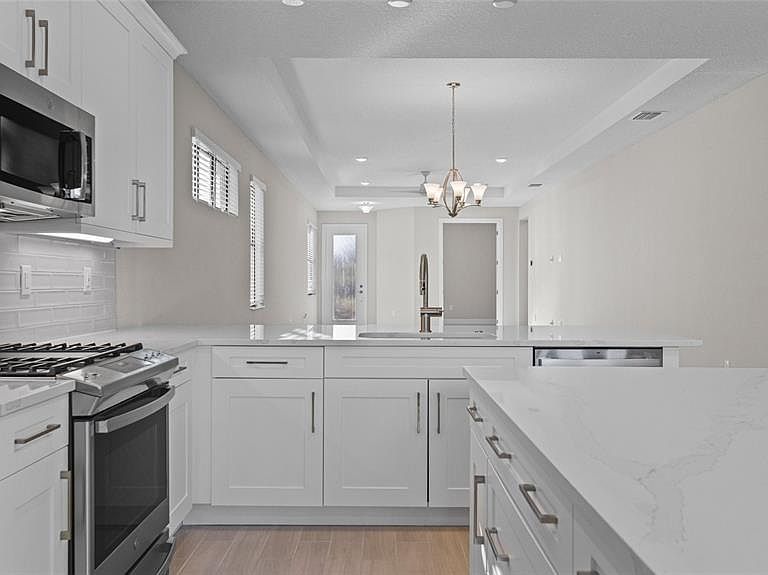
Move-in Ready! Situated in the sought-after 55+ community of Cresswind Lakewood Ranch. The Summerland model showcases thoughtfully designed living with a focus on comfort, style, and effortless entertaining. Enjoy a private backyard retreat enhanced by a beautifully landscaped berm, creating a natural sense of seclusion. The rear kitchen layout seamlessly connects indoor and outdoor spaces, opening to an oversized covered lanai (284+ sq ft) ideal for year-round living. The space is pre-plumbed for a future outdoor kitchen and complemented by a privacy wall perfect for hosting or relaxing. Inside, the home features an enclosed den with elegant double French doors, offering flexibility for a home office or additional living space. The secondary bath has been upgraded with a sleek shower conversion, while all showers throughout the home are finished with tile extending to the ceiling. Wood-look tile flooring flows through the main living areas and den, combining durability with modern style. The kitchen is a standout centerpiece, boasting a dual-island design with a dedicated prep island for enhanced functionality. It is appointed with shaker-style Kitchen Craft cabinetry featuring 5-piece doors, full-extension drawers, and soft-close hardware. Cambria quartz countertops and a designer Emser 3x12 tile backsplash add a refined touch, while GE stainless steel appliances—including a 30” gas free-standing range, dishwasher, and microwave—complete this well-equipped culinary space. Cresswind Lakewood Ranch by Kolter Homes is an exclusive gated community in Lakewood Ranch, Florida, designed for active adults seeking new energy-efficient homes and low-maintenance living. Residents enjoy a pet-friendly environment, scenic walkways, and access to a private lakeside clubhouse with organized activities, flexible event spaces, fitness and yoga studios, and creative art facilities. Outdoor amenities include pickleball, tennis, bocce, resort-style pools, a dog park, food truck court, and social areas. Located in Sarasota/Bradenton, the community offers proximity to beaches, shopping, dining, and cultural attractions, making it an ideal choice for those searching for vibrant, resort-style living on Florida’s Cultural Coast.
Getting Around
 Car-Dependent
 Very Limited Transit
 Somewhat Bikeable
Schools
Construction
Condition
- Property condition: Completed
- New construction: Yes
- Year built: 2025
Materials
- Foundation: Slab
- Roof: Concrete,Tile
- Construction materials: Block,Concrete
Other
- Builder model: Summerland
- Builder name: Kolter Homes
Type & Style
- Home type: SingleFamily
- Property subType: Single Family Residence
Interior
Appliances
- Appliances included: Cooktop,Dishwasher,Disposal,Exhaust Fan,Gas Water Heater,Microwave,Range,Tankless Water Heater
- Laundry features: Inside
Balcony Porch Lanai
- Level: First
- Area: 176.64
- Dimensions: 13.8x12.8
Bedroom2
- Features: Built-in Closet
- Level: First
- Area: 122.1
- Dimensions: 11x11.1
Bedrooms & Bathrooms
- Bedrooms: 2
- Bathrooms: 2
- Full bathrooms: 2
Den
- Features: No Closet
- Level: First
- Area: 116.6
- Dimensions: 10.6x11
Dining Room
- Level: First
- Area: 168
- Dimensions: 15x11.2
Features
- In Wall Pest System,Living Room/Dining Room Combo,Open Floorplan,Primary Bedroom Main Floor,Stone Counters,Thermostat,Tray Ceiling(s),Walk-In Closet(s)
- Window features: Double Pane Windows,Low Emissivity Windows
- Flooring: Carpet,Ceramic Tile
Great Room
- Features: No Closet
- Level: First
- Area: 321
- Dimensions: 15x21.4
Heating & Cooling
- Heating features: Central
- Cooling features: Central Air
Interior Area
- Total structure area: 2,686
- Total interior livable area: 1,856 sqft
Kitchen
- Features: Breakfast Bar,Exhaust Fan,Granite Counters,Pantry,Walk-In Closet(s)
- Level: First
- Area: 249
- Dimensions: 15x16.6
Primary Bathroom
- Features: Dual Sinks,En Suite Bathroom,Exhaust Fan,Granite Counters,Shower No Tub,Split Vanities,Water Closet/Priv Toilet,Walk-In Closet(s)
- Level: First
- Dimensions: 14x12
Primary Bedroom
- Features: En Suite Bathroom,Exhaust Fan,Walk-In Closet(s)
- Level: First
- Area: 201
- Dimensions: 13.4x15
Property
Details
- Parcel number: 581186109
- Zoning: PD-R
- Special condition: None
Features
- Levels: One
- Stories: 1
- Patio & porch: Covered
- Exterior features: Irrigation System,Lighting,Sidewalk,Sprinkler Metered
- Has view: Yes
- View description: Park/Greenbelt,Trees/Woods
- Waterfront features: Lake
Lot
- Lot size: 5,200 sqft
- Features: Cleared,Greenbelt,In County,Level,Sidewalk
- Lot size dimensions: 40 x 130
Parking
- Total spaces: 2
- Parking features: Driveway,Garage Door Opener,Ground Level
- Has garage: Yes
- Attached garage spaces: 2
- Covered spaces: 2
- Has uncovered spaces: Yes
Climate Risk is Financial Risk
Every home has a financial story beyond the listing price. Below, you’ll see the climate risks that could affect this property — and in Bills & Affordability, how those risks may influence repairs, insurance, utilities, and long-term value.
Biggest Threats for This Home
- Hurricane

- Lightning

- Cold Wave

- Drought

- Tornado

- Wildfire

- Tsunami

How This Home’s Risks Compare
FEMA Declared Disasters in Manatee County and Florida
Understanding the Costs
Financial advisors generally recommend spending no more than 30% of your gross household income on housing costs. In practice, many households stretch to 35% or beyond — especially in high-cost markets.
Estimated Costs Today
| Monthly | Annual | |
|---|---|---|
| Mortgage | $2,654 | $31,848 |
| Home Insurance * | $183 | $2,196 |
| Property Taxes | $93 | $1,116 |
| Electricity | $197 | $2,366 |
| Total | $3,127 | $37,524 |
Income You'd Need if You Spent...
Florida FAIR Plan Programs


How Costs Could Change Over Time
Climate risk is quickly impacting all of the major home ownership costs. Adjust the growth rates and percentage of income spent on housing below to see how your housing costs could change over the next 10 years — and what income you'd need to keep up.
Comparing Against the Market
Price Per Sq Ft
vs Other Active Listings
Avg $/sqft
vs Homes Sold Last Month
Median $/sqft
Current Market Trends
Median Price Per Square Foot
The median price per square foot of homes sold in this area each month. Compare this to this listing's price per square foot to gauge whether the home is priced in line with recent sales.
Historicals for This Listing
Zestimate History ($/sqft)
Price History
| Date | Event | Price |
|---|---|---|
| 2026-03-03 | Listed for sale | $554,990 |
| 2025-08-28 | Listing removed | $574,990 |
| 2025-07-26 | Price change | $574,990 |
| 2025-07-24 | Price change | $569,990 |
| 2025-06-10 | Price change | $573,990 |
| 2025-05-01 | Price change | $574,990 |
| 2025-04-11 | Price change | $579,990 |
| 2025-03-06 | Price change | $594,990 |
| 2024-11-15 | Price change | $599,990 |
| 2024-08-27 | Listed for sale | $609,990 |
 View on Zillow