



3511 GREAT PARK CT, Plant City, FL, 33565
About This Home
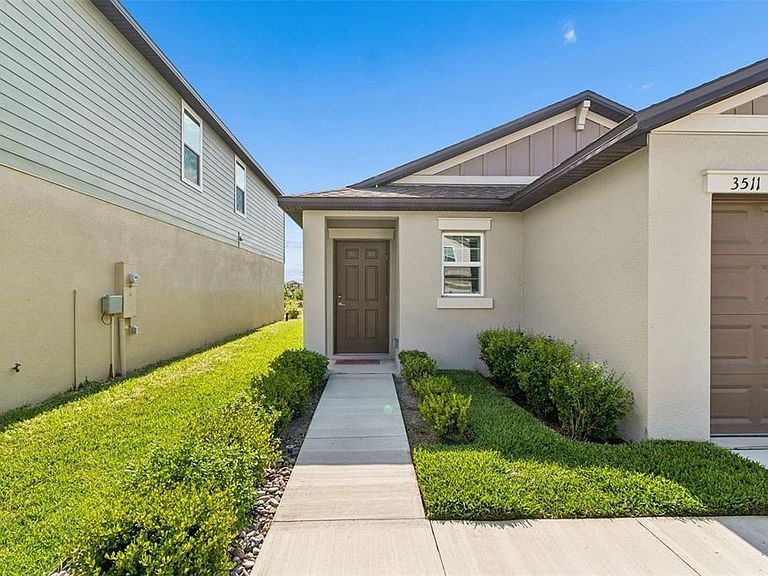
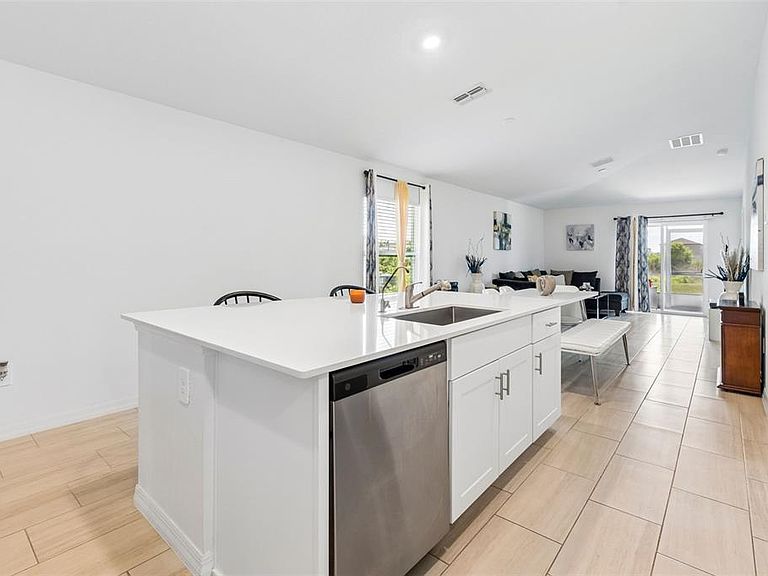
Welcome to 3511 Great Park Ct, a beautifully maintained 3-bedroom, 2-bath home located in the highly desirable Park East community in Plant City! Built in 2024 and offering 1,451 thoughtfully designed square feet, this just-like-new home is the perfect blend of modern style, comfort, and affordability. From the moment you arrive, you’ll appreciate the meticulous care and tasteful décor that make this home truly move-in ready. Inside, you’ll find an open and inviting layout with a spacious living area, modern finishes, an interior laundry room, and a functional split-bedroom floorplan designed for everyday living. Step outside to your screened-in lanai overlooking a peaceful pond ... the perfect spot to enjoy your morning coffee or unwind at the end of the day. The attached 2-car garage adds convenience and additional storage space. One of the biggest advantages of this home is peace of mind — with the roof, HVAC, plumbing, electrical, and appliances all only approximately 1.5 years old, you can enjoy low-maintenance living for years to come. Located in Lennar’s sought-after Park East master-planned community, residents enjoy resort-style amenities including a community pool, basketball court, playground, and dog park, creating a lifestyle that’s perfect for families, first-time buyers, and anyone looking to enjoy the best of Florida living. Plant City itself has absolutely come alive in recent years, blending small-town charm with exciting growth and revitalization. From the vibrant downtown district filled with local restaurants, coffee shops, breweries, and community events to its convenient access to Tampa and Lakeland, Plant City continues to become one of the area’s most desirable places to call home. Whether you’re looking for your first home, downsizing, or simply searching for a like-new property without the wait of new construction, this is a one-of-a-kind opportunity you don’t want to miss!
Getting Around
 Car-Dependent
 Very Limited Transit
 Somewhat Bikeable
Schools
Construction
Condition
- Year built: 2024
Materials
- Foundation: Slab
- Roof: Shingle
- Construction materials: Block,Stucco
Type & Style
- Home type: SingleFamily
- Property subType: Single Family Residence
Interior
Appliances
- Appliances included: Dishwasher,Disposal,Dryer,Electric Water Heater,Microwave,Range,Refrigerator,Washer
- Laundry features: Inside,Laundry Room
Bedrooms & Bathrooms
- Bedrooms: 3
- Bathrooms: 2
- Full bathrooms: 2
Features
- Ceiling Fan(s),Stone Counters,Thermostat
- Door features: Sliding Doors
- Flooring: Carpet,Tile
Heating & Cooling
- Heating features: Central
- Cooling features: Central Air
Interior Area
- Total structure area: 1,954
- Total interior livable area: 1,451 sqft
Kitchen
- Level: First
Living Room
- Level: First
Primary Bedroom
- Features: Walk-In Closet(s)
- Level: First
Property
Details
- Parcel number: P152822D2Q00000000084.0
- Zoning: PD
- Special condition: None
Features
- Levels: One
- Stories: 1
- Patio & porch: Covered,Rear Porch,Screened
- Exterior features: Irrigation System,Lighting,Sidewalk
- Has view: Yes
- View description: Water,Pond
- Has water view: Yes
- Water view: Water,Pond
- On waterfront: Yes
- Waterfront features: Pond
Lot
- Lot size: 4,800 sqft
- Features: Landscaped,Sidewalk
Parking
- Total spaces: 2
- Parking features: Garage - Attached
- Has garage: Yes
- Attached garage spaces: 2
- Covered spaces: 2