


3405 Gray Birch Dr, Columbia, MO, 65202
About This Home
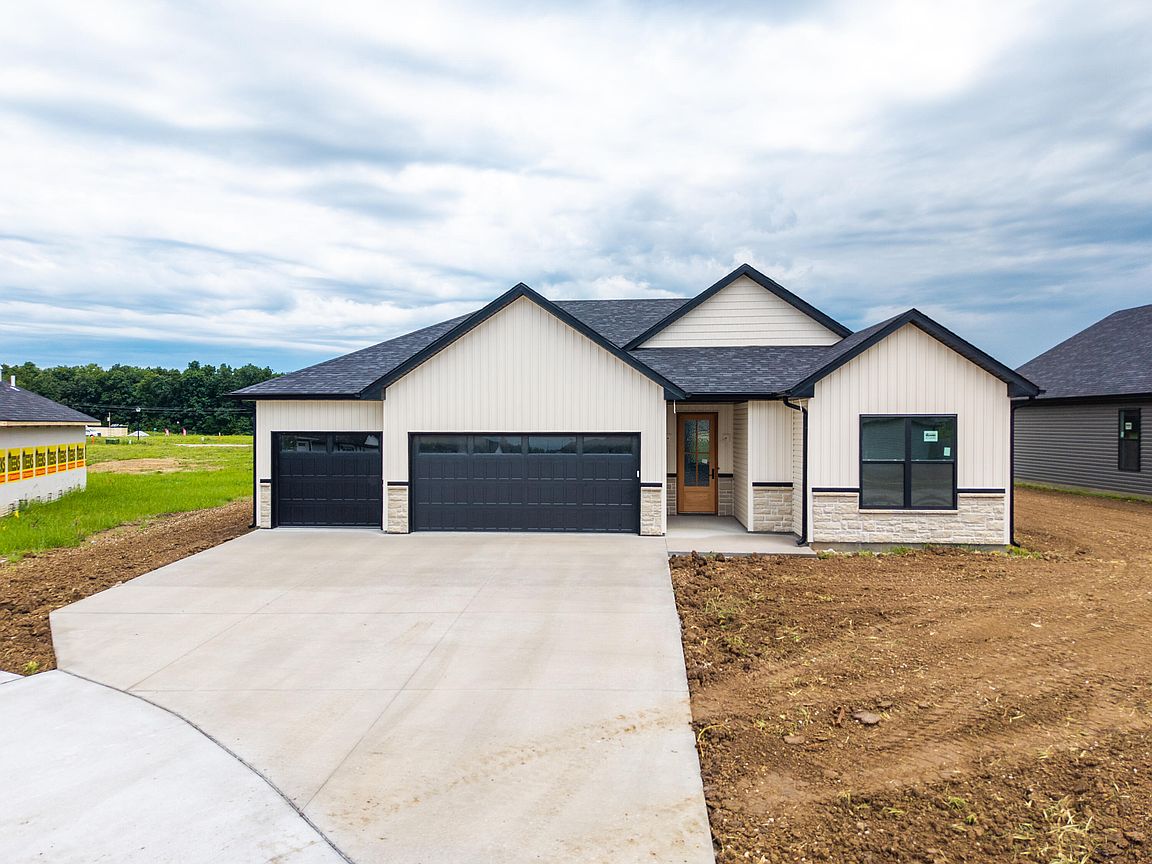
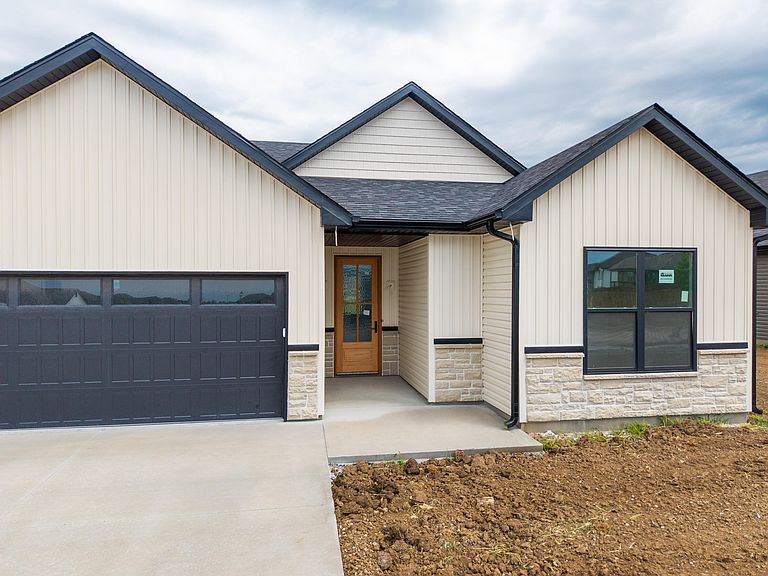
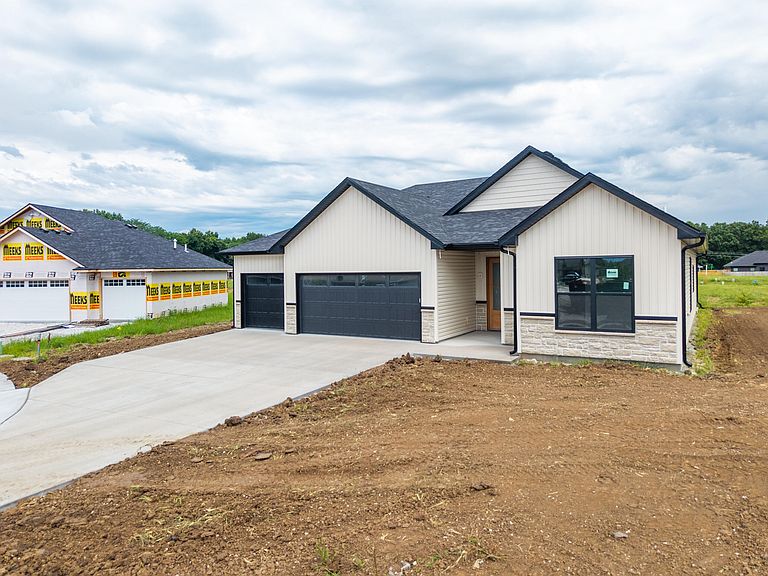
Craftsmanship meets modern elegance in this beautifully designed new construction home! From the gorgeous solid wood front door into the expansive foyer, you'll appreciate the thoughtful design and upscale finishes throughout. The open floor plan offers a spacious living area that flows seamlessly into a stunning kitchen featuring Amish-built solid wood custom cabinetry, granite countertops, an oversized center island, upgraded appliance package-including the refrigerator- perfect for everyday living or entertaining. Convenience continues with a thoughtfully designed drop zone and laundry room just off the oversized 3-car garage, complete with built-in bench seating and custom cabinetry to keep everything organized. The private owner's suite offers a spacious bedroom, a walk-in closet featuring upgraded shelving and hardware, and a beautifully appointed bath with dual vanities, a custom tile shower & soaking tub. Enjoy your outdoor time with a covered patio overlooking the backyard.
Getting Around
 Car-Dependent
 Very Limited Transit
 Somewhat Bikeable
Schools
Construction
Condition
- Year built: 2026
Materials
- Foundation: Concrete Perimeter,Slab
Other
- Builder name: Daly Built, LLC
Type & Style
- Home type: SingleFamily
- Property subType: Single Family Residence
Interior
Appliances
- Appliances included: Refrigerator,Microwave,Disposal,Dishwasher
- Laundry features: Washer/Dryer Hookup
Bedrooms & Bathrooms
- Bedrooms: 3
- Bathrooms: 2
- Full bathrooms: 2
Features
- High Speed Internet,Stand AloneShwr/MBR,Split Bedroom Design,Soaking Tub,Walk-In Closet(s),Breakfast Room,Kit/Din Combo,Cabinets-Custom Blt,Granite Counters,Wood Cabinets,Kitchen Island
- Flooring: Carpet
- Finished area below ground: 0
Full Bathroom
- Level: Main
Full Bathroom
- Level: Main
Heating & Cooling
- Heating features: Forced Air,Natural Gas
- Cooling features: Central Electric
Interior Area
- Total structure area: 1,700
- Total interior livable area: 1,700 sqft
Property
Details
- Parcel number: 1240400020850001
- Zoning description: R-1 One- Family Dwelling*
Features
- Patio & porch: Concrete,Back,Covered
Lot
- Lot size: 10,282 sqft
- Features: Cleared
- Lot size dimensions: 82.26 x 125
Parking
- Total spaces: 3
- Parking features: Attached,Paved
- Has garage: Yes
- Attached garage spaces: 3
- Covered spaces: 3