



3663 Nasa Pkwy APT 708, Seabrook, TX, 77586
About This Home
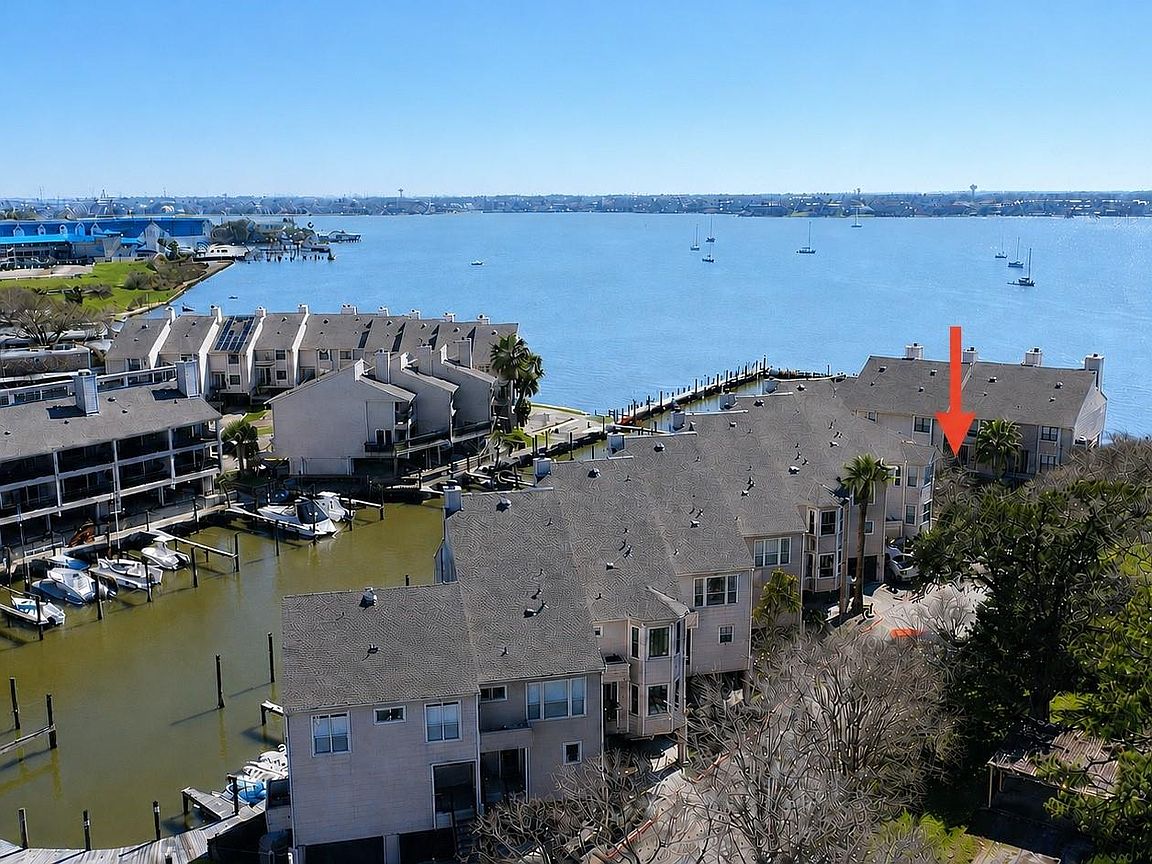
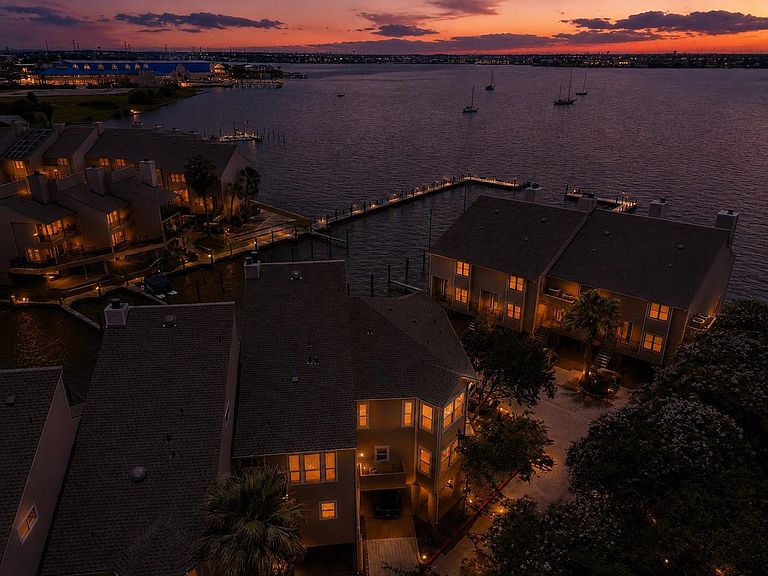
RARE END UNIT with ONE OF A KIND WRAP AROUND DECK now available! Enjoy Spectacular views of Clear Lake, sunrises, sunsets, boat watching, even occasional dolphin sightings! Park your boat or jet-skis' right below your unit, Fish as often as you want from private piers. Unit comes with use of a boat slip as part of HOA fees. Recent updates: 6/26 carpet, paint, patio upgrades. Roof 9/24. Siding 5/26. AC 2019. 708 has the largest balcony in the community (approx 800 sq ft) perfect for entertaining. Water views from living room & both bedrooms. Tiki bar downstairs. Beautiful kitchen with granite countertops. Gated community w/ tennis/ basketball court, pool & hot-tub. 3 private parking spaces. MOTIVATED SELLER>MAKE US AN OFFER AND ENJOY LIFE ON THE WATER!
Getting Around
 Somewhat Walkable
 Very Limited Transit
 Bikeable
Schools
Construction
Condition
- Year built: 1998
Materials
- Foundation: Pillar/Post/Pier
- Roof: Composition
- Construction materials: Cement Siding
Type & Style
- Home type: Townhouse
- Architectural style: Traditional
- Property subType: Townhouse
Interior
Appliances
- Appliances included: Disposal,Electric Oven,Microwave,Electric Cooktop,Dryer,Refrigerator,Washer,Dishwasher
- Laundry features: Inside
Bedroom
- Level: Second
- Area: 323
- Dimensions: 19x17
Bedrooms & Bathrooms
- Bedrooms: 2
- Bathrooms: 3
- Full bathrooms: 2
- 1/2 bathrooms: 1
Dining Room
- Level: First
- Area: 160
- Dimensions: 16x10
Features
- 2 Bedrooms Up,All Bedrooms Up
- Flooring: Carpet,Tile
Heating & Cooling
- Heating features: Electric
- Cooling features: Electric
Interior Area
- Total structure area: 1,946
- Total interior livable area: 1,946 sqft
Kitchen
- Level: First
- Area: 170
- Dimensions: 17x10
Living Room
- Level: First
- Area: 400
- Dimensions: 20x20
Primary Bedroom
- Level: Second
- Area: 253
- Dimensions: 23x11
Property
Details
- Parcel number: 1161940080010
Features
- Levels: Levels 1 and 2
- Stories: 2
- Patio & porch: Patio/Deck
- Exterior features: Balcony,Storage,Boat Slip
- Fencing: Fenced
- Has view: Yes
- View description: South,Water,Bay,Lake
- Has water view: Yes
- Water view: Water,Bay,Lake
- On waterfront: Yes
- Waterfront features: Waterfront,Bay Front,Lake Front,Wood Bulkhead
Lot
- Lot size: 4.11 Acres
- Features: Corner Lot
Parking
- Parking features: Electric Gate,No Garage,Carport,Attached Carport
- Carport: Yes