
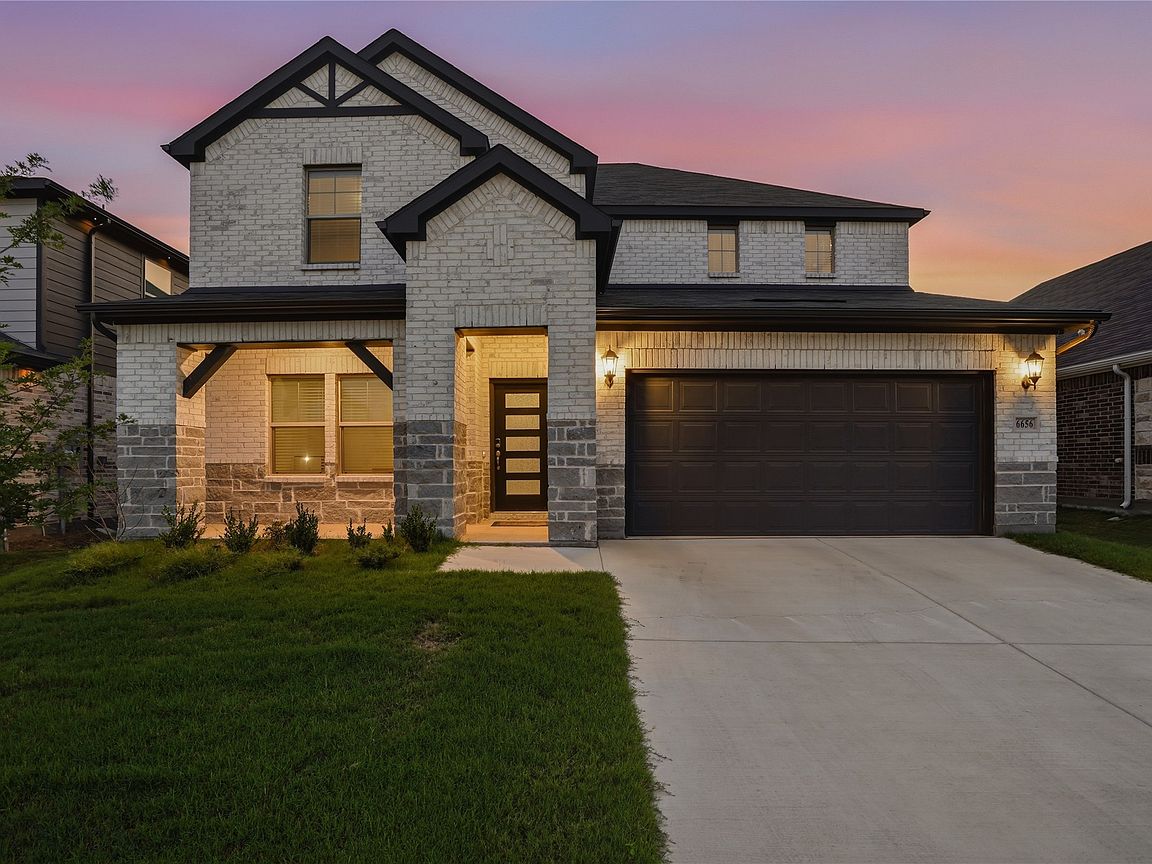


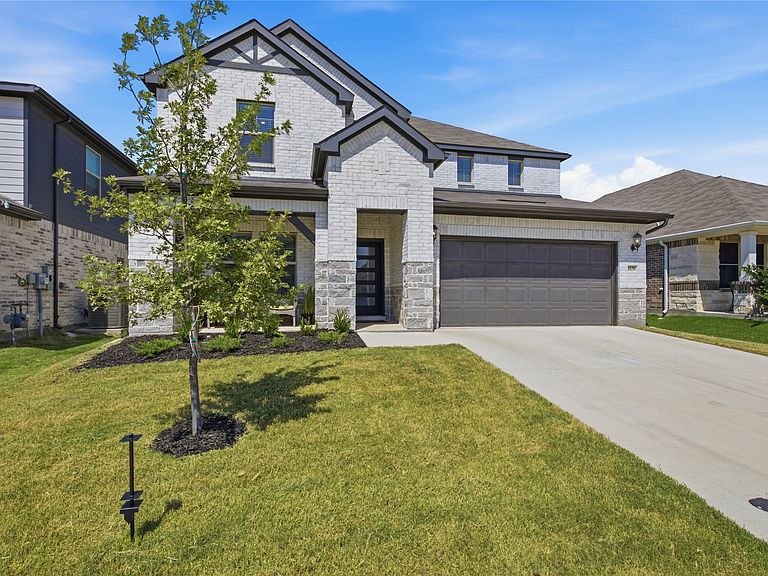

6656 Denim Dr, Crowley, TX, 76036
About This Home
Welcome to 6656 Denim Drive, a beautifully designed two-story home offering 4 bedrooms, 3.5 bathrooms, and approximately 3,100 square feet of living space in the sought-after Tesoro at Chisholm Trail Ranch community. The open-concept floor plan features a spacious living area that flows into the kitchen, complete with quartz countertops, a large center island, white cabinetry, stainless steel appliances, a gas cooktop, built-in microwave, and walk-in pantry. The private primary suite includes an ensuite bath with dual vanities, walk-in shower, and a generous walk-in closet. Upstairs offers additional bedrooms and a versatile bonus room that can be used as a game room, media room, or home office. Additional features include luxury vinyl plank flooring, smart home technology, energy-efficient construction, a tankless water heater, and a two-car garage. Residents enjoy community amenities including a resort-style pool, playground, and walking trails. Conveniently located near shopping, dining, major highways, and within Crowley ISD. Target and more shopping centers coming soon right outside of neighborhood.
Getting Around
 Car-Dependent
 Very Limited Transit
 Somewhat Bikeable
Schools
Construction
Condition
- Property condition: Resale
- Year built: 2024
Materials
- Foundation: Concrete Perimeter
- Roof: Composition
- Construction materials: Brick
Type & Style
- Home type: SingleFamily
- Architectural style: Traditional,Detached
- Property subType: Single Family Residence
Interior
Appliances
- Appliances included: Some Gas Appliances,Dishwasher,Gas Cooktop,Disposal,Gas Oven,Microwave,Plumbed For Gas,Tankless Water Heater,Vented Exhaust Fan
- Laundry features: Washer Hookup,Dryer Hookup,ElectricDryer Hookup,Laundry in Utility Room
Bedroom
- Level: Second
- Dimensions: 9 x 11
Bedroom
- Level: Second
- Dimensions: 11 x 12
Bedroom
- Level: Second
- Dimensions: 13 x 7
Bedrooms & Bathrooms
- Bedrooms: 4
- Bathrooms: 4
- Full bathrooms: 3
- 1/2 bathrooms: 1
Features
- Kitchen Island,Open Floorplan,Pantry,Smart Home,Cable TV,Walk-In Closet(s)
- Flooring: Carpet,Ceramic Tile,Luxury Vinyl Plank
Heating & Cooling
- Heating features: Heat Pump
- Cooling features: Central Air
Interior Area
- Total interior livable area: 3,100 sqft
Living Room
- Features: Ceiling Fan(s)
- Level: First
- Dimensions: 16 x 18
Living Room
- Level: Second
- Dimensions: 16 x 18
Master Bedroom
- Features: Ceiling Fan(s),Dual Sinks,Walk-In Closet(s)
- Level: First
- Dimensions: 15 x 16
Office
- Level: First
- Dimensions: 12 x 15
Property
Details
- Parcel number: 43000404
- Other equipment: TV Antenna
Features
- Levels: Two
- Stories: 2
- Pool features: None,Community
- Patio & porch: Front Porch,Patio,Covered
- Exterior features: Private Yard,Rain Gutters
- Fencing: Wood
Lot
- Lot size: 5,749 sqft
- Features: Sprinkler System
Parking
- Total spaces: 2
- Parking features: Door-Single,Driveway
- Has garage: Yes
- Attached garage spaces: 2
- Covered spaces: 2