



130 & 147 Camp Hurni Way, Crab Orchard, KY, 40419
About This Home
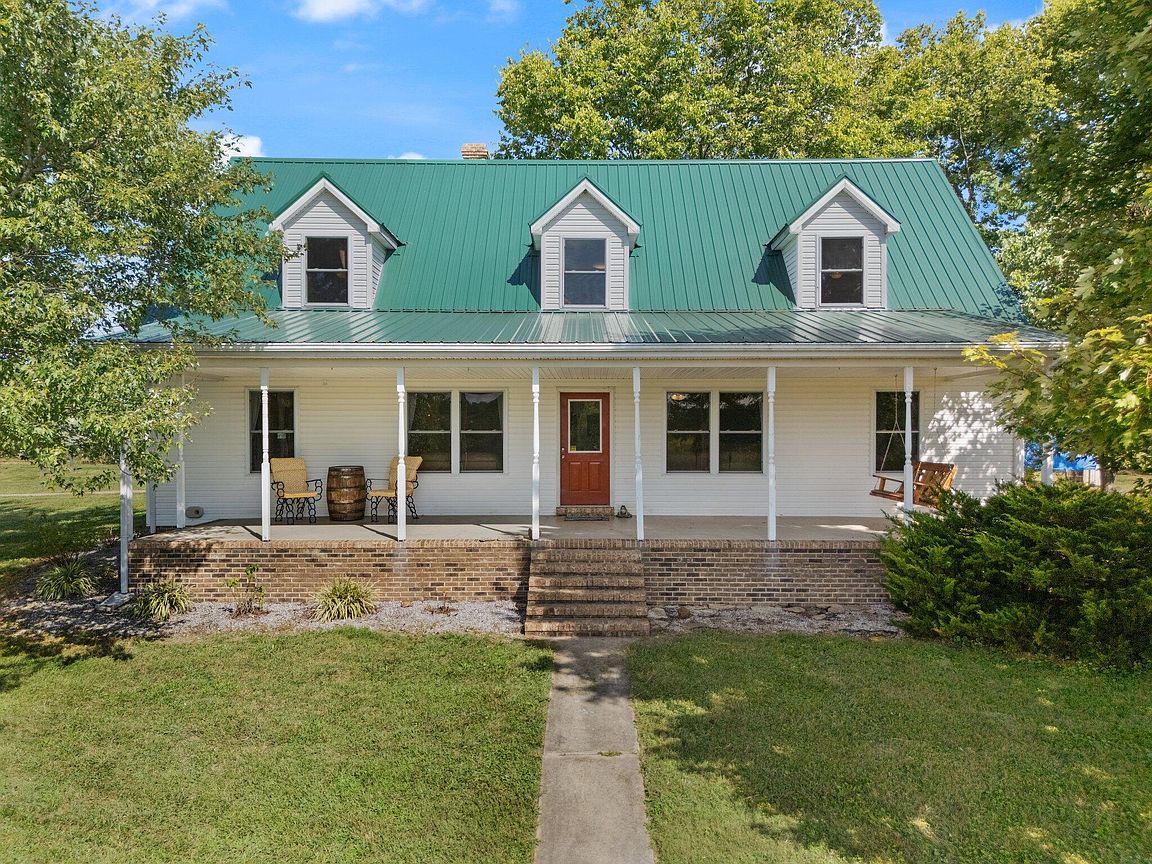
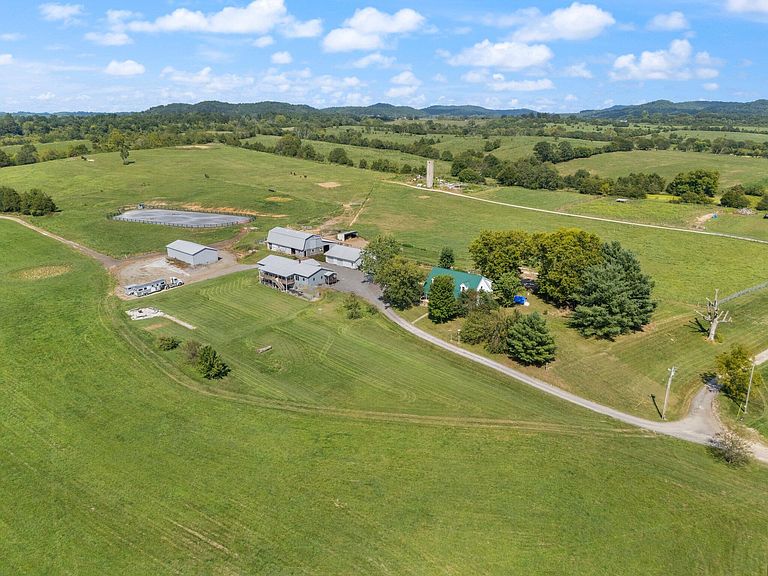
Welcome to your dream farm! You'll find easy access to this private oasis, spanning 102+/- acres of flat land and rolling hills. This horse lover's paradise is a rare opportunity for those seeking a serene country lifestyle. Build a thriving equestrian business, or your own personal homestead. The property features TWO spacious single-family homes with beautiful hardwood flooring and solid oak cabinets. The main home offers 5 bedrooms (main level primary), 2 baths, and 2,992 sqft. The second home includes 4 bedrooms, a bonus room, 2 baths, and 2,582 sqft. Both homes also feature a tall crawl space with concrete floors and access from inside the home, making the perfect storage room or storm shelter! The barn provides 6 spacious stalls with potential for 8. The barn is equipped with electricity, automatic waterers, a finished tack room, feed room, and a large open loft ready for you to be creative! Store your hay, or convert the space to anything you dream up. Outside, you'll find a 90' x 180' professionally built horse arena with Class 1 sand and crushed rubber footing, a detached 2+ car garage measuring 1,594 sqft, a newly enclosed metal shop that is 60' x 30', and a charming custom-built cabin/campground tucked away at the back of the property. With two homes on the property, this farm offers the unique opportunity for multi-generational living, allowing family members to live close together, while also maintaining privacy. Or use the second home as a rental, AirBNB, guest house, or caretakers lodging. Come enjoy unmatched privacy and breathtaking views in a prime location. The small town charm and Amish community make this area truly unique!
Getting Around
 Car-Dependent
 Very Limited Transit
 Somewhat Bikeable
Schools
Construction
Materials
- Foundation: Block
- Roof: Metal
- Construction materials: Aluminum Siding,Brick Veneer,Vinyl Siding
Type & Style
- Home type: SingleFamily
- Architectural style: Cape Cod,Ranch
- Property subType: Single Family Residence
Interior
Appliances
- Appliances included: Dishwasher,Microwave,Refrigerator,Range
- Laundry features: Electric Dryer Hookup,Main Level,Washer Hookup
Basement
- Basement: Crawl Space
Bathroom2
- Level: Second
Bedroom2
- Level: Second
Bedroom3
- Level: Second
Bedroom4
- Level: Second
Bedroom5
- Level: Second
Bedrooms & Bathrooms
- Bedrooms: 9
- Bathrooms: 4
- Full bathrooms: 4
Dining Room
- Level: First
Features
- Eat-in Kitchen,Ceiling Fan(s)
- Flooring: Carpet,Hardwood,Vinyl
- Number of fireplaces: 1
- Fireplace features: Wood Burning
- Fireplace: Yes
- Finished area below ground: 0
- Finished area above ground: 5,574
Heating & Cooling
- Heating features: Electric,Forced Air,Heat Pump,Propane Tank Leased
- Cooling features: Electric,Heat Pump
Interior Area
- Total structure area: 5,574
- Total interior livable area: 5,574 sqft
Kitchen
- Level: First
Master Bedroom
- Level: First
Office
- Level: First
Utility Room
- Level: First
Property
Details
- Parcel number: 088001800300
Features
- Levels: One,Two
- Exterior features: Fire Pit
- Fencing: Other,Wood
- Has view: Yes
- View description: Rural,Trees/Woods,Farm
- Horses can be raised: Yes
Lot
- Lot size: 102 Acres
- Features: Secluded,Wooded
Parking
- Total spaces: 2
- Parking features: Detached Garage,Driveway,Off Street
- Has garage: Yes
- Attached garage spaces: 2
- Covered spaces: 2
- Has uncovered spaces: Yes