


6015 Osprey Dr, Rosenberg, TX, 77471
About This Home
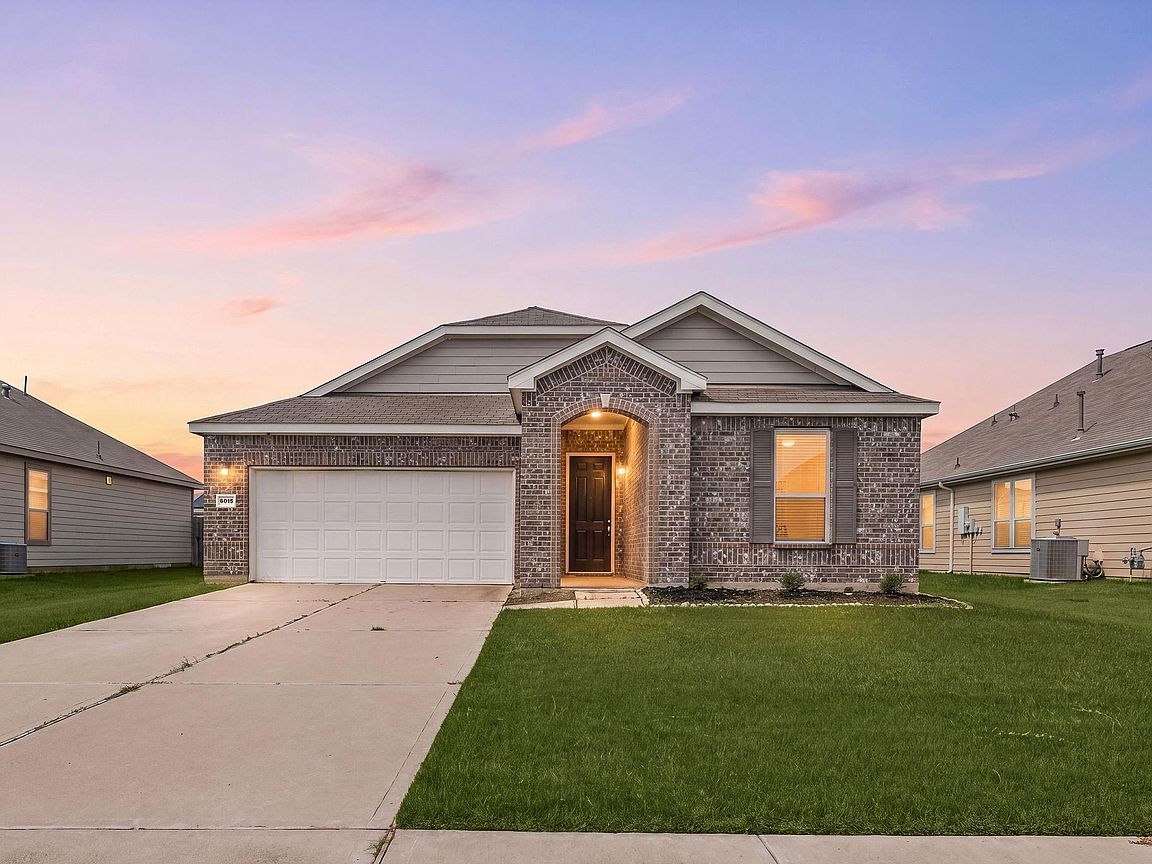
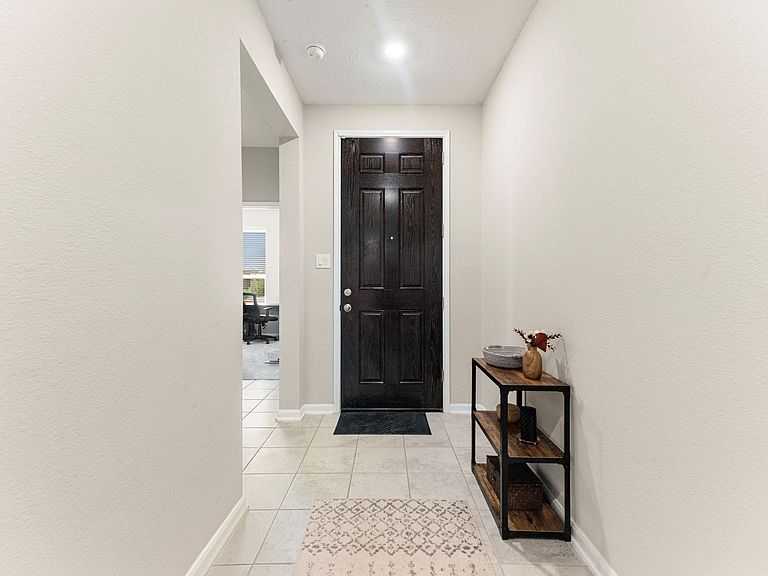
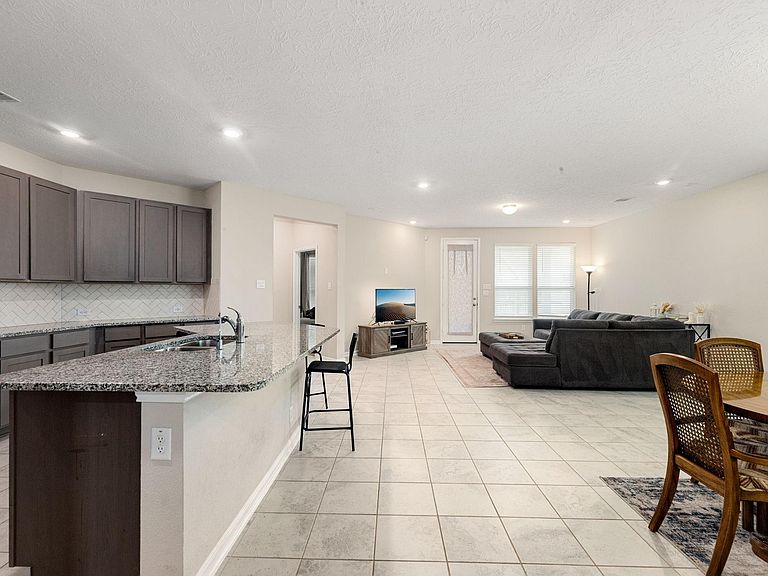
Beautifully maintained 3-bedroom, 2-bath home in the growing Bryan Crossing community of Richmond. This move-in-ready single-story home features an open-concept layout designed for comfortable everyday living and entertaining, with a spacious living area, well-appointed kitchen, and private primary suite. Enjoy outdoor relaxation on the covered patio overlooking the fully fenced backyard. Built with energy-efficient features and modern finishes, this home offers both comfort and convenience. Ideally located with easy access to I-69/US-59, making commutes to Sugar Land, Rosenberg, and Houston a breeze. Close to shopping, dining, parks, and everyday conveniences, and zoned to highly regarded Lamar Consolidated ISD schools, including Arredondo Elementary, Wright Junior High, and Randle High School. A fantastic opportunity to own a move-in-ready home in one of Richmond’s most desirable and rapidly growing communities.
Getting Around
 Car-Dependent
 Very Limited Transit
 Somewhat Bikeable
Schools
Construction
Condition
- Year built: 2020
Materials
- Foundation: Slab
- Roof: Composition
- Construction materials: Brick
Type & Style
- Home type: SingleFamily
- Architectural style: Traditional
- Property subType: Single Family Residence
Interior
Appliances
- Appliances included: Disposal,Dryer,Refrigerator,Washer,Gas Oven,Microwave,Gas Range,Dishwasher
- Laundry features: Electric Dryer Hookup,Washer Hookup
Bedroom
- Level: First
- Area: 120
- Dimensions: 12x10
Bedroom
- Level: First
- Area: 120
- Dimensions: 12x10
Bedrooms & Bathrooms
- Bedrooms: 3
- Bathrooms: 2
- Full bathrooms: 2
Dining Room
- Level: First
- Area: 198
- Dimensions: 18x11
Features
- All Bedrooms Down,En-Suite Bath,Primary Bed - 1st Floor,Walk-In Closet(s)
- Flooring: Carpet,Tile
Heating & Cooling
- Heating features: Natural Gas
- Cooling features: Ceiling Fan(s),Electric
Interior Area
- Total structure area: 1,884
- Total interior livable area: 1,884 sqft
Kitchen
- Level: First
- Area: 180
- Dimensions: 18x10
Living Room
- Level: First
- Area: 304
- Dimensions: 19x16
Primary Bedroom
- Level: First
- Area: 308
- Dimensions: 22x14
Property
Details
- Parcel number: 2208010030080901
Features
- Stories: 1
- Patio & porch: Covered
- Fencing: Back Yard
Lot
- Lot size: 7,200 sqft
- Features: Subdivided,0 Up To 1/4 Acre
Parking
- Total spaces: 2
- Parking features: Attached,Garage Door Opener
- Has garage: Yes
- Attached garage spaces: 2
- Covered spaces: 2