




2906 Cahaba Village Pl Unit 2906, Birmingham, AL, 35243
About This Home
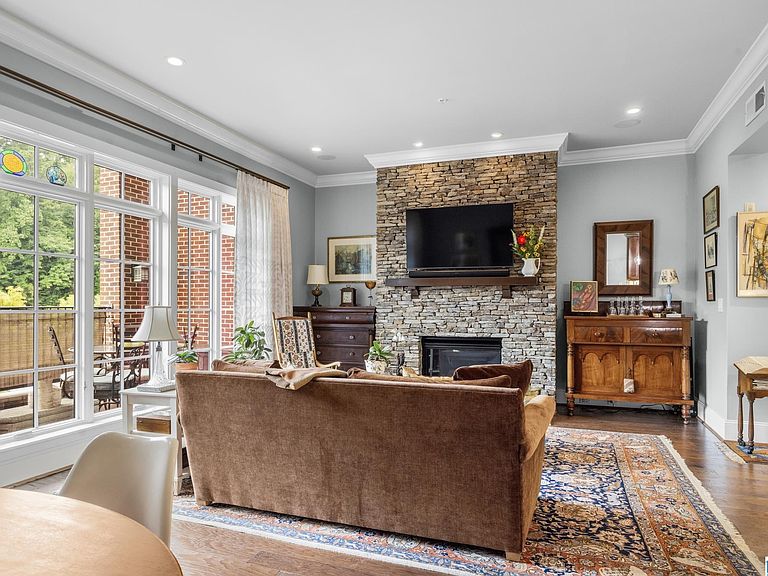
A rare chance to own in the coveted Cahaba Village Townhomes of Mountain Brook! Experience effortless, low-maintenance living with shopping, dining, boutiques and Whole Foods literally steps from your front door. A private courtyard welcomes you inside, where you’ll find 10' ceilings, elegant crown molding, hardwood floors, and an open-concept layout perfect for everyday living or entertaining. The primary suite is conveniently located on the main level, while the upstairs offers two private guest suites connected by a Jack-and-Jill bath, plus a versatile loft ideal for a home office or bonus living space. Enjoy a large private balcony, two-car covered carport, and the peace of mind of a gated community. HVAC approximately 3 years old; roof replaced in 2026. This one is truly a must-see!
Getting Around
 Car-Dependent
 Minimal Transit
 Somewhat Bikeable
Schools
Construction
Condition
- Year built: 2007
Materials
- Foundation: Slab
- Construction materials: 2 Sides Brick,HardiPlank Type
Type & Style
- Home type: Condo
- Property subType: Condominium
Interior
Appliances
- Appliances included: Dishwasher,Disposal,Microwave,Self Cleaning Oven,Stainless Steel Appliance(s),Stove-Gas,Tankless Water Heater
- Laundry features: Electric Dryer Hookup,Washer Hookup,Main Level,Laundry Closet,Laundry (ROOM),Yes
Basement
- Area: 0
Bathroom1
- Level: First
Bedroom1
- Level: Second
Bedroom2
- Level: Second
Bedrooms & Bathrooms
- Bedrooms: 3
- Bathrooms: 3
- Full bathrooms: 2
- 1/2 bathrooms: 1
Dining Room
- Level: First
Features
- Recessed Lighting,Split Bedroom,High Ceilings,Crown Molding,Smooth Ceilings,Soaking Tub,Separate Shower,Double Vanity,Shared Bath,Split Bedrooms,Tub/Shower Combo,Walk-In Closet(s)
- Window features: Double Pane Windows
- Flooring: Carpet,Laminate,Tile
- Number of fireplaces: 1
- Fireplace features: Stone,Great Room,Gas
- Fireplace: Yes
- Attic: Pull Down Stairs,Yes
- Finished area below ground: 0
- Finished area above ground: 1,832
Heating & Cooling
- Heating features: Central,Dual Systems (HEAT),Natural Gas
- Cooling features: Central Air,Dual,Whole House Fan
Interior Area
- Total interior livable area: 1,832 sqft
Kitchen
- Features: Stone Counters,Breakfast Bar
- Level: First
Master Bathroom
- Level: First
Master Bedroom
- Level: First
Property
Details
- Parcel number: 2800163000036.307
- Special condition: N/A
Features
- Levels: One and One Half
- Stories: 1
- Pool features: None
- Patio & porch: Open (PATIO),Patio,Covered (DECK),Deck
- Exterior features: Balcony
- Has view: Yes
- View description: None
- Waterfront features: No
Parking
- Total spaces: 2
- Parking features: Assigned,Detached,Parking (MLVL),Off Street,Open
- Has garage: Yes
- Covered spaces: 2
- Has uncovered spaces: Yes
- Carport: Yes
- Carport spaces: 2