
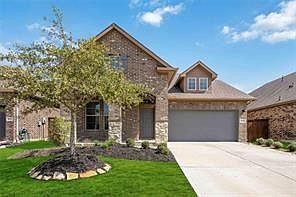


10027 Napier Dr, Iowa Colony, TX, 77583
3beds
3baths
2,445sqft
$418,000
$171price/sqft
$3,438/moest. monthly cost
$137,520/yrincome needed
About This Home
Stunning property in the lifestyle rich Meridiana Texas of Iowa Colony. Easy elegance with the streamlined versatility to adapt to your family’s lifestyle changes through the years. Escape options galore. Emerse yourself in the abundant amenty offerings of Meridiana, or take a plunge in your own private pool/oasis. Entertain in the large back patio or in the spacious gaming area. Or step away to your large Owner's Retreat, which includes a delightful bathroom and a deluxe walk in closet. Your open concept living space awaits your interior design style to create the ultimate atmosphere for special occasions and daily life. No worry living here, as the home comes with a GENERATOR and is not in a flood zone.
Getting Around
2
 Car-Dependent
0
 Very Limited Transit
25
 Somewhat Bikeable
Schools
8/10
7/10
7/10
Construction
Condition
- Year built: 2020
Materials
- Foundation: Slab
- Roof: Composition
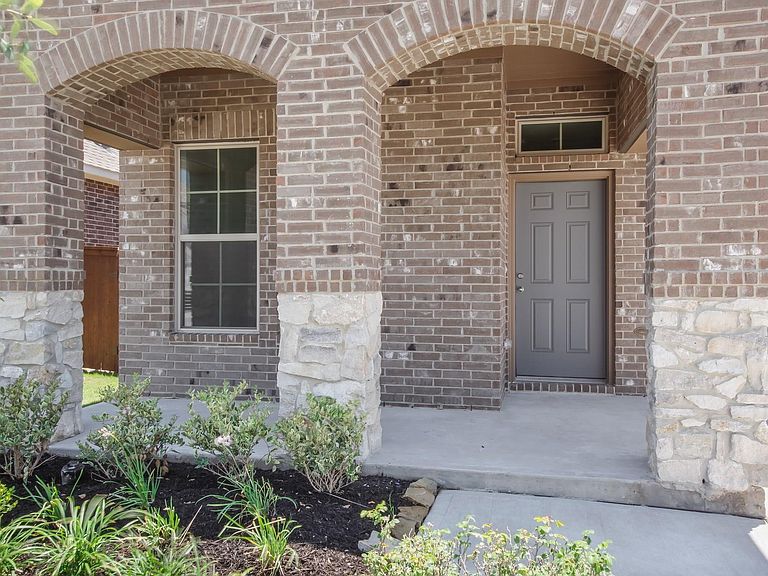
- Construction materials: Blown-In Insulation,Brick,Cement Siding,Stone
Other
- Builder name: David Weekly Homes
Type & Style
- Home type: SingleFamily
- Architectural style: Traditional
- Property subType: Single Family Residence
Interior
Appliances
- Appliances included: Disposal,Freestanding Oven,Gas Oven,Oven,Microwave,Gas Cooktop,Dishwasher
- Laundry features: Electric Dryer Hookup,Washer Hookup
Bedroom
- Level: Second
- Area: 156
- Dimensions: 13 X 12
Bedroom
- Level: Second
- Area: 165
- Dimensions: 11 X 15
Bedrooms & Bathrooms
- Bedrooms: 3
- Bathrooms: 3
- Full bathrooms: 2
- 1/2 bathrooms: 1
Dining Room
- Level: First
- Area: 195
- Dimensions: 15 X 13
Features
- High Ceilings,2 Bedrooms Up,En-Suite Bath,Primary Bed - 1st Floor,Walk-In Closet(s)
- Door features: Insulated Doors
- Window features: Insulated/Low-E windows
- Flooring: Carpet,Tile
Game Room
- Level: Second
- Area: 234
- Dimensions: 13 X 18
Heating & Cooling
- Heating features: Natural Gas
- Cooling features: Ceiling Fan(s),Electric
Interior Area
- Total structure area: 2,445
- Total interior livable area: 2,445 sqft
Kitchen
- Level: First
- Area: 210
- Dimensions: 14 X 15
Living Room
- Level: First
- Area: 255
- Dimensions: 17 X 15
Other
- Level: First
- Area: 121
- Dimensions: 11 X 11
Primary Bath
- Level: First
Primary Bedroom
- Level: First
- Area: 288
- Dimensions: 18 X 16
Utility Room
- Level: First
- Area: 70
- Dimensions: 7 X 10
Property
Details
- Parcel number: 65740591023
Features
- Stories: 2
- Private pool: Yes
- Pool features: In Ground
- Patio & porch: Covered,Patio/Deck,Porch
- Fencing: Back Yard
Lot
- Lot size: 5,780 sqft
- Features: Back Yard,Subdivided,0 Up To 1/4 Acre
Parking
- Total spaces: 2
- Parking features: Attached,Additional Parking,Double-Wide Driveway
- Has garage: Yes
- Attached garage spaces: 2
- Covered spaces: 2