
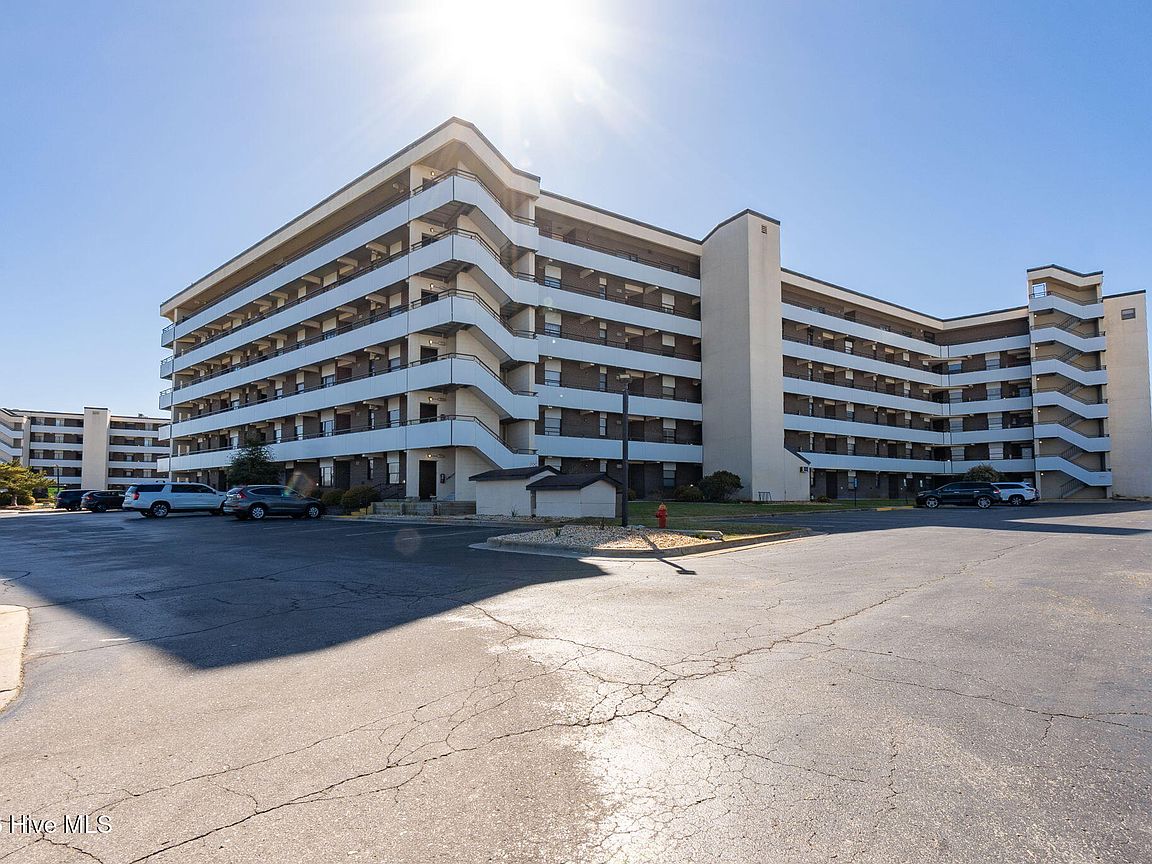



1505 Salter Path Road #603 J, Atlantic Beach, NC, 28512
About This Home
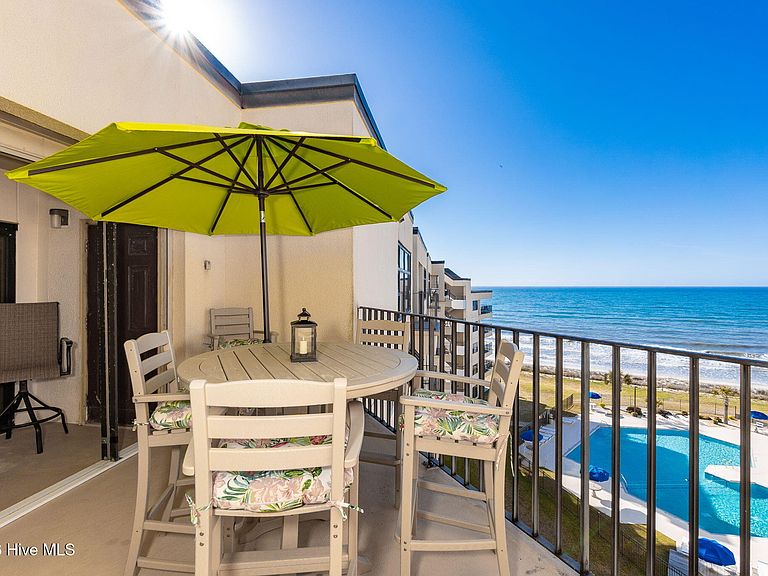
Enjoy breathtaking ocean and sound views from this 6th-floor oceanfront penthouse in Summer Winds, complete with keyed elevator access for added privacy. The only penthouse available with both sound and ocean views! Competitively priced for a penthouse residence of this size and layout, this fully furnished, move-in ready condo offers outstanding value and is ready to enjoy immediately. The spacious floor plan includes a welcoming entry foyer, open living area with dedicated dining space, and a wet bar and wine refrigerator for entertaining. The large kitchen features abundant workspace, generous storage, a built-in desk area, electric toaster oven plus a butler's pantry/laundry room and additional storage closet. The split layout offers a west-side primary suite with private bath, a powder room off the foyer, an east-side ensuite, and two additional bedrooms connected by a Jack-and-Jill bath. An East side separate den/office provides flexible space for work or relaxation. Additional features include an abundance of skylights for natural light, two ocean side decks (one covered and one open for outdoor dining) offering the perfect setting to take in coastal breezes and panoramic views, two HVAC systems (2018), pergo flooring and tile for added durability in the living kitchen and bath areas,updated master bath, hurricane shutters with battery backup, and updated windows in the living area and primary suite (2017). Summer Winds amenities include an indoor heated pool, indoor hot tub, sauna, fitness center, and racquetball courts in the Sports Complex. Outdoor features include three oceanfront pools, a kiddie pool, outdoor hot tub, sun decks, tennis and shuffle board courts, basketball court, grilling and picnic areas, and three private beach accesses. Additional amenities include onsite snack cafe, game center, boat storage, and 24-hour onsite management and maintenance. HOA has new management and all financial documents are available for a buyer's review. Recent home inspection available upon request. Current assessment to be completely paid by seller at closing. Monthly HOA dues are $1509 with insurance qtry assessment of $2439. An excellent opportunity to own a top-floor oceanfront penthouse offering space, views, and value in one of the only true resorts on Bogue Banks! For information about our preferred lender and the incentives you may qualify for, please ask your agent to review the agent comments for additional details.
Getting Around
 Car-Dependent
 Very Limited Transit
 Somewhat Bikeable
Schools
Construction
Condition
- Year built: 1985
Materials
- Foundation: Slab
- Roof: Built-Up,Flat
- Construction materials: Concrete,Synthetic Stucco,Steel Frame,Wood Frame
Type & Style
- Home type: Condo
- Property subType: Condominium
Interior
Appliances
- Appliances included: Trash Compactor,Mini Refrigerator,Electric Oven,Built-In Microwave,See Remarks,Washer,Refrigerator,Dryer,Dishwasher,Electric Range
- Laundry features: Dryer Hookup,Washer Hookup
Basement
- Basement: None
Bedroom2
- Level: Main
Bedroom3
- Level: Main
Bedroom4
- Level: Main
Bedrooms & Bathrooms
- Bedrooms: 4
- Bathrooms: 4
- Full bathrooms: 3
- 1/2 bathrooms: 1
Den
- Level: Main
Dining Room
- Level: Main
Features
- Walk-in Closet(s),Entrance Foyer,Solid Surface,Bookcases,Elevator,Ceiling Fan(s),Furnished,Pantry,Walk-in Shower,Wet Bar,Blinds/Shades,Eat-in Kitchen,Tile Counters,Walk-In Closet(s)
- Door features: Thermal Doors,Storm Door(s)
- Window features: Thermal Windows
- Flooring: Carpet,Laminate,Tile,Ceramic Tile
- Attic: None
Heating & Cooling
- Heating features: Heat Pump,Electric
- Cooling features: Heat Pump,Multi Units
Interior Area
- Total structure area: 2,470
- Total interior livable area: 2,470 sqft
Kitchen
- Level: Main
Laundry
- Level: Main
Living Room
- Level: Main
Master Bedroom
- Level: Main
Property
Accessibility
- Accessibility features: Accessible Elevator Installed
Details
- Parcel number: 63340927514100j
- Zoning: multifamily con
- Special condition: Standard
Features
- Levels: One
- Pool features: In Ground
- Patio & porch: Open,Covered,Porch,Balcony
- Exterior features: Shutters - Board/Hurricane,Storm Doors,Thermal Doors
- Fencing: Partial
- Has view: Yes
- View description: Ocean,Sound,Water
- Has water view: Yes
- Water view: Ocean,Sound,Water
- On waterfront: Yes
- Waterfront features: Deeded Beach Access,Deeded Water Access,Waterfront,Water Access Comm,Ocean Front
- Frontage type: Oceanfront
- Living area range: 2400 - 2599
Lot
- Features: Level,Deeded Beach Access,Deeded Water Access,Deeded Waterfront,Ocean Side,Water Access Comm
- Lot size dimensions: 0
Parking
- Parking features: Secured,Parking Lot,Lighted,On Site,Paved
Climate Risk is Financial Risk
Every home has a financial story beyond the listing price. Below, you’ll see the climate risks that could affect this property — and in Bills & Affordability, how those risks may influence repairs, insurance, utilities, and long-term value.
Biggest Threats for This Home
- Hurricane

- Coastal Flooding

- Winter Weather

- Inland Flooding

- Lightning

- Tsunami

How This Home’s Risks Compare
FEMA Declared Disasters in Carteret County and North Carolina
Understanding the Costs
Financial advisors generally recommend spending no more than 30% of your gross household income on housing costs. In practice, many households stretch to 35% or beyond — especially in high-cost markets.
Estimated Costs Today
| Monthly | Annual | |
|---|---|---|
| Mortgage | $5,688 | $68,256 |
| Home Insurance * | $124 | $1,488 |
| Property Taxes | $412 | $4,944 |
| Electricity | $230 | $2,760 |
| Total | $6,454 | $77,448 |
Income You'd Need if You Spent...
North Carolina FAIR Plan Programs



How Costs Could Change Over Time
Climate risk is quickly impacting all of the major home ownership costs. Adjust the growth rates and percentage of income spent on housing below to see how your housing costs could change over the next 10 years — and what income you'd need to keep up.
Comparing Against the Market
Price Per Sq Ft
vs Other Active Listings
Avg $/sqft
vs Homes Sold Last Month
Median $/sqft
Current Market Trends
Median Price Per Square Foot
The median price per square foot of homes sold in this area each month. Compare this to this listing's price per square foot to gauge whether the home is priced in line with recent sales.
Historicals for This Listing
Zestimate History ($/sqft)
No zestimate history available
Price History
| Date | Event | Price |
|---|---|---|
| 2026-05-14 | Price change | $1,250,000 |
| 2026-04-04 | Listed for sale | $1,350,000 |
| 2013-12-31 | Sold | $452,500 |
For Sale by Agent
 View on Zillow