




1839 Pandora Ave #Penthouse, Los Angeles, CA, 90025
About This Home
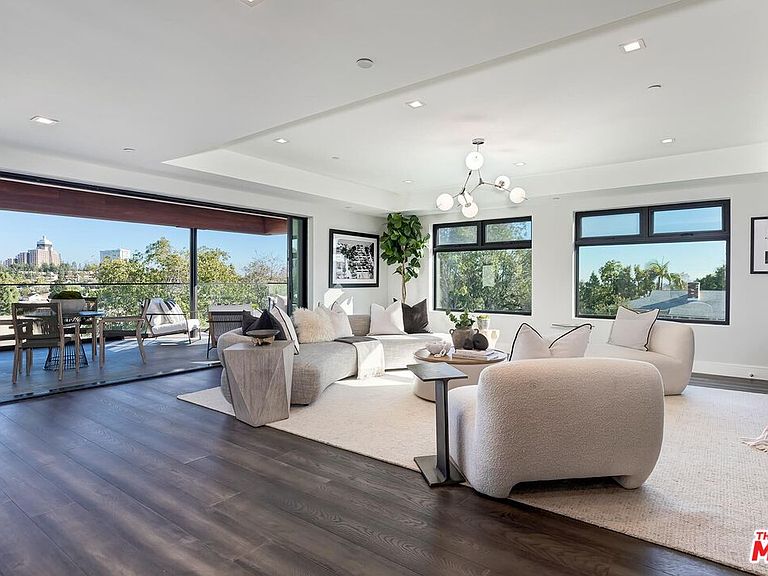
Unparalleled opportunity to experience the pinnacle of luxury Century City living in this two-level penthouse in a newer, exclusive four-unit building. Completed in 2020, this bespoke home bathed in natural light spans the entire top floors, showcasing soaring 16-foot ceilings, a modern aesthetic and the finest finishes throughout. Step directly from your private access elevator into an inviting entry where the expansive open floor plan unfolds on warm hardwood floors, beginning with a dramatic living room perfect for intimate evenings or lively gathering and a versatile bonus space offers the flexibility for a formal dining room or a private home office. Both areas open through floor-to-ceiling glass doors to a spacious balcony with sweeping eastern views toward the Century City skyline and beyond. Just beyond the entertaining areas lies the gourmet kitchen, a dream for both seasoned chefs and enthusiastic home cooks. Appointments include a stainless Wolf dual oven with six-burner stove and built-in microwave, a large side-by-side stainless Sub-Zero refrigerator/freezer, 60-bottle wine storage, sleek quartz counters, upper glass display cabinetry, and an expansive center island with overhead hood and abundant bar seating. The kitchen overlooks the intimate dining area perfect for any occasion from casual breakfasts to festive celebrations. The main level offers a junior primary suite with a luxe ensuite bath, plus two additional family bedrooms each with their own private bath providing comfort and privacy for guests or loved ones. Upstairs, the expansive primary retreat commands the entire top level, featuring enormous dual closets and a spa-inspired bath with a floating dual-sink vanity, freestanding soaking tub, and oversized shower. Ownership of this unit also includes your exclusive-use 1,190-square-foot rooftop deck ideal for sunbathing, entertaining, or simply savoring the limitless views from the mountains to down town and to the ocean. Additional amenities include a private guest powder room, side-by-side laundry, extensive storage, multi-zone HVAC, and the rare convenience of three side-by-side parking spaces. Perfectly situated moments from the chic Century City mall and business center, iconic Beverly Hills shopping and dining, golf at Rancho Park and LACC, and convenient freeway and transit access, this move-in-ready penthouse offers all the best of luxury living without the burdens of traditional homeownership.
Getting Around
 Very Walkable
 Good Transit
 Bikeable
Schools
Construction
Condition
- Year built: 2019
Type & Style
- Home type: Condo
- Architectural style: Contemporary
- Property subType: Residential,Condominium
Interior
Appliances
- Appliances included: Built-In Gas,Microwave,Oven,Double Oven,Built-Ins,Gas Cooktop,Dishwasher,Refrigerator,Washer,Dryer,Range/Oven
- Laundry features: In Unit,Inside,Laundry Closet
Bathroom
- Features: Double Vanity(s)
Bedrooms & Bathrooms
- Bedrooms: 4
- Bathrooms: 5
- Full bathrooms: 3
- 3/4 bathrooms: 1
- 1/2 bathrooms: 1
Features
- Elevator,Built-Ins,Kitchen Island,Formal Dining Rm
- Flooring: Wood,Tile
- Number of fireplaces: 1
- Fireplace features: Double Sided
- Fireplace: Yes
Heating & Cooling
- Heating features: Central
- Cooling features: Zoned,Air Conditioning,Central Air
Interior Area
- Total structure area: 4,550
- Total interior livable area: 4,550 sqft
Kitchen
- Features: Kitchen Island
Property
Details
- Parcel number: 4317002080
- Zoning: LARD1.5
- Special condition: Standard
- Other equipment: Other
Features
- Levels: Two
- Stories: 4
- Entry location: Elevator
- Pool features: None
- Exterior features: Balcony
- Has view: Yes
- View description: City,City Lights,Mountain(s),Tree Top,Hills
Lot
- Lot size: 6,773 sqft
Parking
- Total spaces: 3
- Parking features: Gated Underground
- Covered spaces: 3