



98 Van Horne St #2, Jersey City, NJ, 07304
About This Home
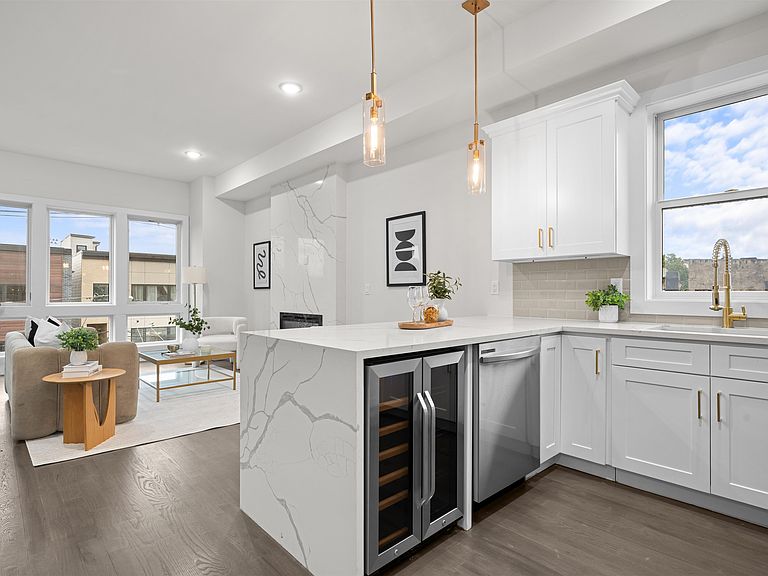
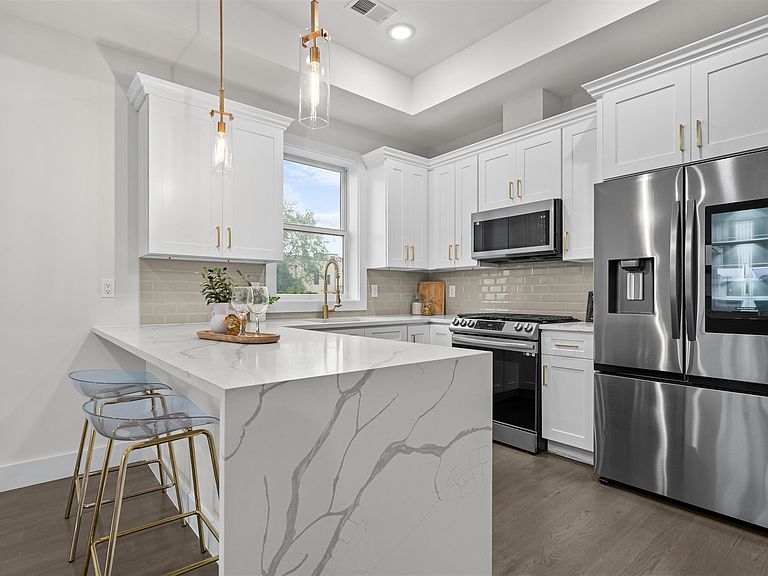
Welcome to Bergen-Lafayette’s newest luxury new construction residence — a beautifully designed 3-bedroom, 2-bath home offering the perfect blend of modern style, private outdoor living, and long-term upside. Thoughtfully crafted with high-end finishes throughout, this sun-drenched home features an open-concept layout, oversized windows, high ceilings, hardwood flooring, designer lighting, and a sleek chef’s kitchen with custom cabinetry, quartz countertops, waterfall island, and stainless steel appliances. The spacious living and dining area features a stunning gas fireplace and flows seamlessly to the spacious bedrooms. The master ensuite bedroom includes a private terrace. Spa-inspired bathrooms and curated modern finishes complete the home’s elevated design. Upstairs, a massive 560 sf private rooftop terrace delivers breathtaking NYC skyline views and the ultimate space for entertaining, dining, or relaxing under the stars. Located in the rapidly transforming Bergen-Lafayette neighborhood, directly across the street from a major approved redevelopment project set to further enhance the area’s growth, infrastructure, and property values — creating exceptional future upside and instant equity potential for homeowners and investors alike. Situated moments from Berry Lane Park, the Light Rail, restaurants, cafes, and everything Jersey City has to offer, this is luxury living with unmatched investment potential. 5 year tax abatement and 10 year home warranty included!
Getting Around
 Very Walkable
 Good Transit
 Bikeable
Schools
Construction
Materials
- Construction materials: Aluminum Siding,Brick
Type & Style
- Home type: Condo
- Architectural style: Multi Level
- Property subType: Condominium
Interior
Appliances
- Appliances included: Dishwasher,Microwave,Refrigerator,Washer/Dryer,Gas Oven
Bedrooms & Bathrooms
- Bedrooms: 3
- Bathrooms: 2
- Full bathrooms: 2
Features
- Terrace,Private Roof Top,2 Other Rooms
- Flooring: Hardwood
Heating & Cooling
- Heating features: Central,Natural Gas
- Cooling features: Central Air
Interior Area
- Total structure area: 1,411
- Total interior livable area: 1,411 sqft
Property
Parking
- Parking features: None