

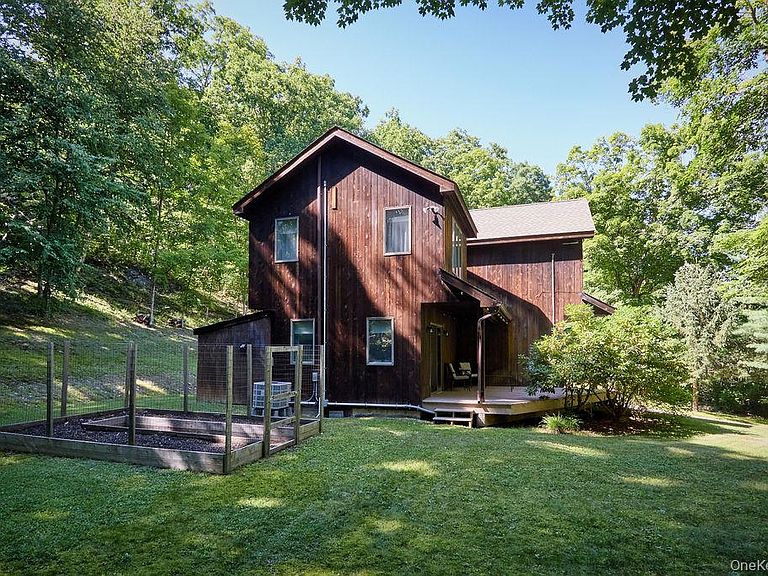


10 Dickman Farm Road, Red Hook, NY, 12571
About This Home
Beautifully renovated home privately set on a scenic, park-like property, offering the perfect blend of privacy and convenience—Located on the Dutchess/Columbia line just 2 minutes to the Taconic State Parkway for an easy commute. This move-in-ready home is filled with natural light and showcases high-end finishes, designer touches, and thoughtful updates throughout. The chef's kitchen features quartz countertops, stainless steel appliances, custom cabinetry with pantry, floating shelves, soaring ceilings, built-in bench seating, an additional wall of cabinetry for exceptional storage, and access to the patio and backyard—ideal for indoor/outdoor living. The lovely living room is highlighted by oversized windows, sliding glass doors leading to a partially covered deck, recessed lighting, and a beautifully remodeled powder room with board-and-batten accents. Upstairs, the primary suite offers vaulted ceilings, oversized windows, and a walk-in closet with custom organizers. The spa-inspired full bath features a double vanity, an oversized luxury walk-in shower, and a stylish barn door entrance. A generously sized second bedroom includes a large closet. Additional features include central air, main-level laundry, recessed lighting, and quality finishes throughout. Outside, enjoy complete privacy surrounded by mature landscaping, established perennial gardens, raised garden beds, a large storage shed, and a separate studio/barn offering endless possibilities for a workshop, art studio, or hobby space (needs work). Conveniently located near state parks, hiking, skiing, and other Hudson Valley recreational opportunities, just 2 mins to the Taconic State Parkway, 20mins to Metro-North. Also nearby are sweet shops, restaurants, wineries, and equestrian estates that define the Hudson Valley lifestyle, this turnkey estate presents a rare opportunity to own an exceptional private retreat where luxury, recreation, and nature exist in perfect harmony.
Getting Around
 Car-Dependent
 Very Limited Transit
 Somewhat Bikeable
Schools
Construction
Condition
- Property condition: Actual
- Year built: 1970
Materials
- Foundation: Concrete Perimeter
- Construction materials: Cedar,Wood Siding
Notable Dates
- Major remodel year: 2020
Type & Style
- Home type: SingleFamily
- Architectural style: Chalet,Contemporary
- Property subType: Single Family Residence,Residential
Interior
Appliances
- Appliances included: Dishwasher,Dryer,Electric Water Heater,Refrigerator,Stainless Steel Appliance(s),Washer
- Laundry features: Electric Dryer Hookup,In Kitchen,Inside,Washer Hookup
Bedrooms & Bathrooms
- Bedrooms: 2
- Bathrooms: 2
- Full bathrooms: 1
- 1/2 bathrooms: 1
Features
- Built-in Features,Cathedral Ceiling(s),Ceiling Fan(s),Chandelier,Chefs Kitchen,Double Vanity,Eat-in Kitchen
- Window features: Drapes,Oversized Windows
- Flooring: Laminate,Tile
- Attic: Pull Stairs,Storage,Unfinished
Heating & Cooling
- Heating features: Baseboard,Ducts,Forced Air,Heat Pump
- Cooling features: Central Air
Interior Area
- Total structure area: 1,375
- Total interior livable area: 1,325 sqft
Property
Details
- Parcel number: 10340021100000010352000000
- Special condition: None
Features
- Levels: Two
- Patio & porch: Covered,Deck,Patio,Porch
- Exterior features: Garden,Lighting,Rain Gutters
- Has view: Yes
- View description: Trees/Woods
- Residential vegetation: Partially Wooded
- Horses can be raised: Yes
Lot
- Lot size: 2.08 Acres
- Features: Back Yard,Cleared,Cul-De-Sac,Front Yard,Landscaped,Private,Secluded
- Lot size dimensions: 2 lots 2aces and .08 with barn
Parking
- Total spaces: 5
- Parking features: Driveway
- Has uncovered spaces: Yes