


21 Betty Dr, Bellville, OH, 44813
About This Home
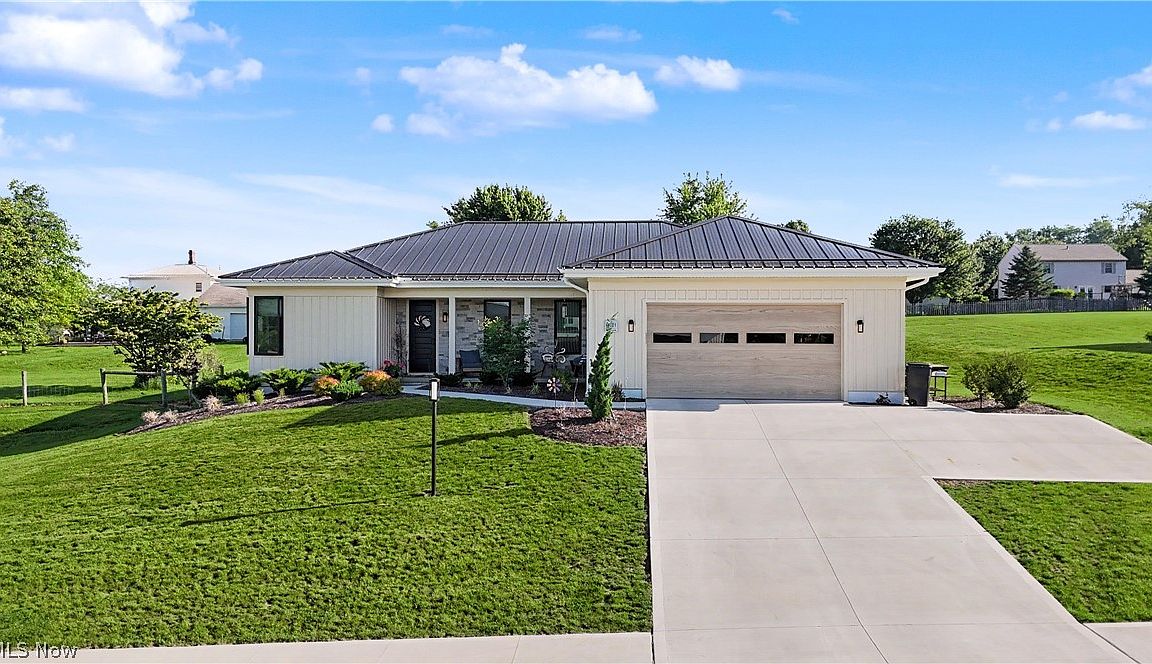
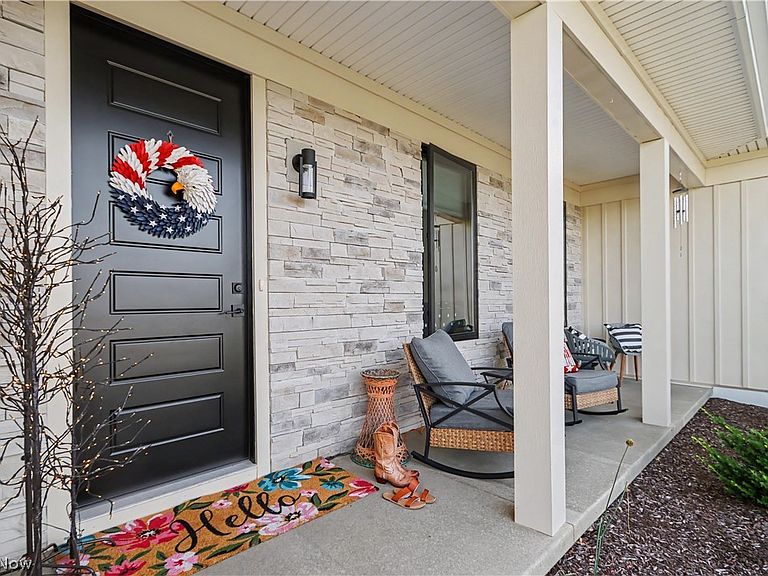
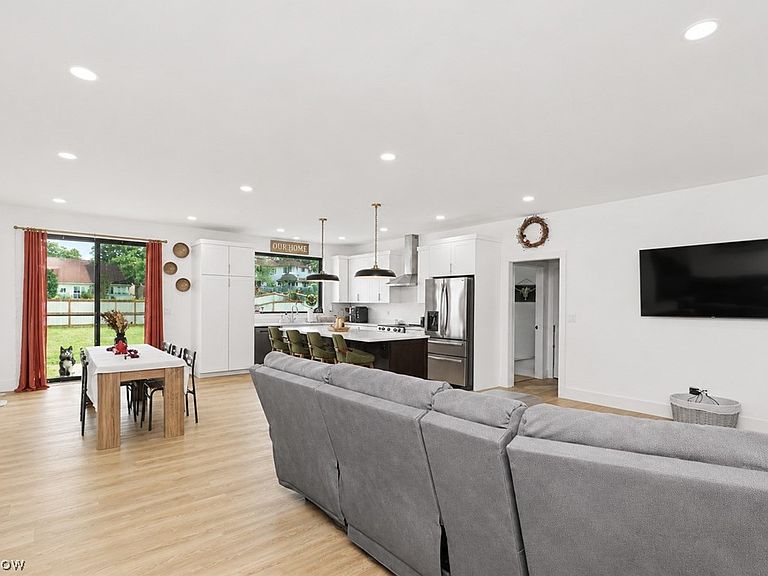
Built by Shrock Premier Construction, this stunning ranch blends exceptional craftsmanship with modern style. Attractive steel siding, a striking standing seam roof, and a welcoming covered front porch create impressive curb appeal. The bright open-concept design is filled with natural light and showcases a beautiful kitchen featuring quartz countertops, SS appliances, and a large center island perfect for gathering. The spacious living and dining areas flow seamlessly together, creating an inviting atmosphere for everyday living. Generously sized bedrooms provide much comfort, including a relaxing primary suite. Marvin windows, a Bryant high-efficiency gas furnace and central air system, plus a Navien on-demand hot water heater offer quality and efficiency throughout. Outside you’ll enjoy a fully fenced backyard with plenty of room for pets, play, gardening, or outdoor entertaining. A beautifully built home offering low-maintenance living, modern finishes, and lasting value!
Getting Around
 Car-Dependent
 Very Limited Transit
 Somewhat Bikeable
Schools
Construction
Condition
- Year built: 2023
Materials
- Foundation: Other
- Roof: Metal
- Construction materials: Other
Type & Style
- Home type: SingleFamily
- Architectural style: Ranch
- Property subType: Single Family Residence
Interior
Appliances
- Appliances included: Dryer,Dishwasher,Disposal,Microwave,Range,Refrigerator,Washer
- Laundry features: Main Level
Basement
- Has basement: Yes
- Basement: Full
Bedroom
- Level: First
- Dimensions: 11 x 14
Bedroom
- Level: First
- Dimensions: 11 x 12
Bedrooms & Bathrooms
- Bedrooms: 3
- Bathrooms: 2
- Full bathrooms: 2
- Main level bathrooms: 2
- Main level bedrooms: 3
Features
- Ceiling Fan(s),Cathedral Ceiling(s),High Ceilings,Kitchen Island,Open Floorplan,See Remarks,Storage
- Window features: Double Pane Windows
- Finished area above ground: 1,866
Great Room
- Level: First
- Dimensions: 13 x 22
Heating & Cooling
- Heating features: Forced Air,Gas
- Cooling features: Central Air,Ceiling Fan(s)
Interior Area
- Total structure area: 1,866
- Total interior livable area: 1,866 sqft
Kitchen
- Level: First
- Dimensions: 12 x 15
Primary Bedroom
- Level: First
- Dimensions: 13 x 16
Property
Details
- Parcel number: 0153511044002
- Special condition: Standard
Features
- Levels: One
- Stories: 1
- Patio & porch: Covered,Porch
- Fencing: Fenced,Privacy
Lot
- Lot size: 0.51 Acres
- Features: Corner Lot,Garden
Parking
- Total spaces: 2
- Parking features: Attached,Garage
- Has garage: Yes
- Attached garage spaces: 2
- Covered spaces: 2