


120 Jewel Dr, Crystal Beach, TX, 77650
About This Home
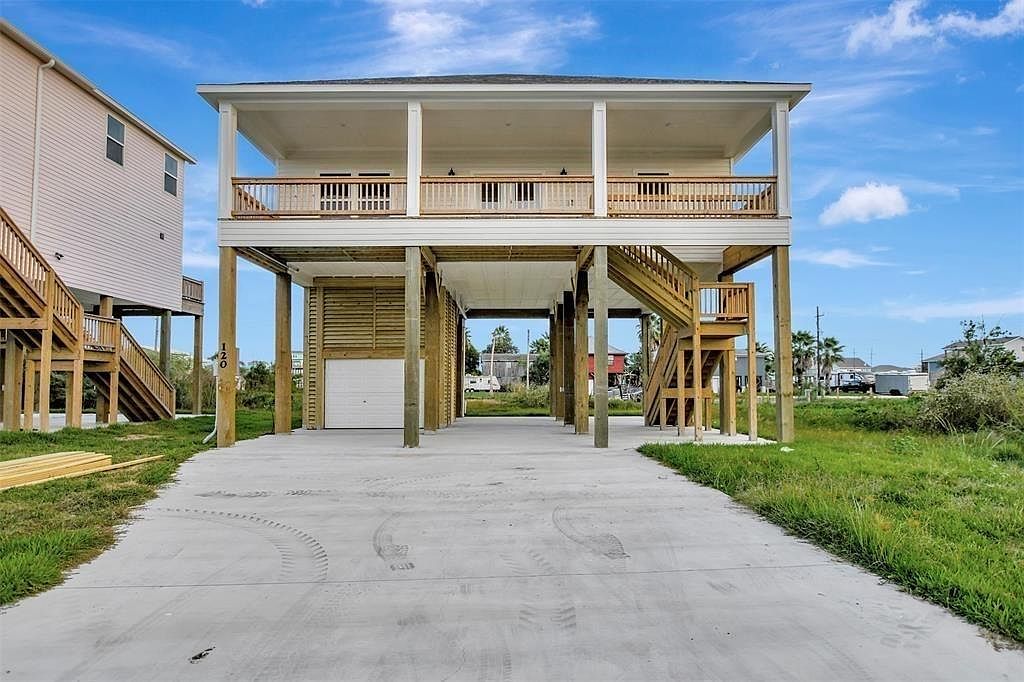
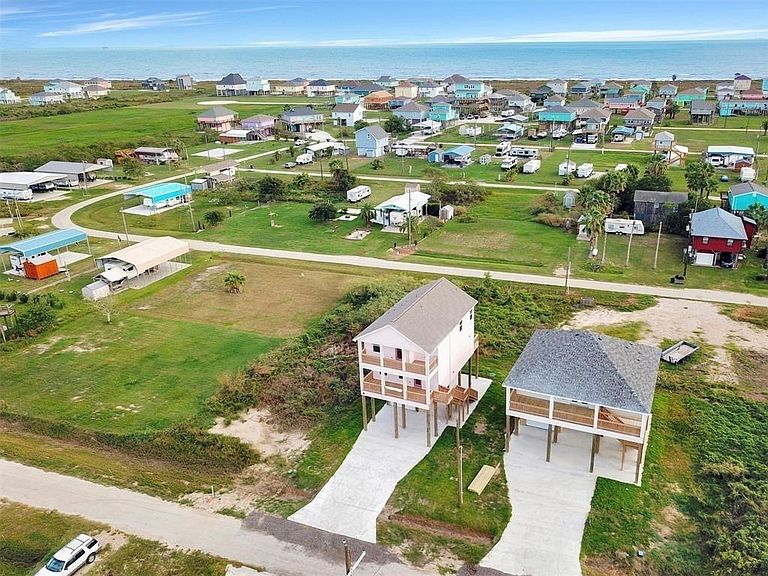
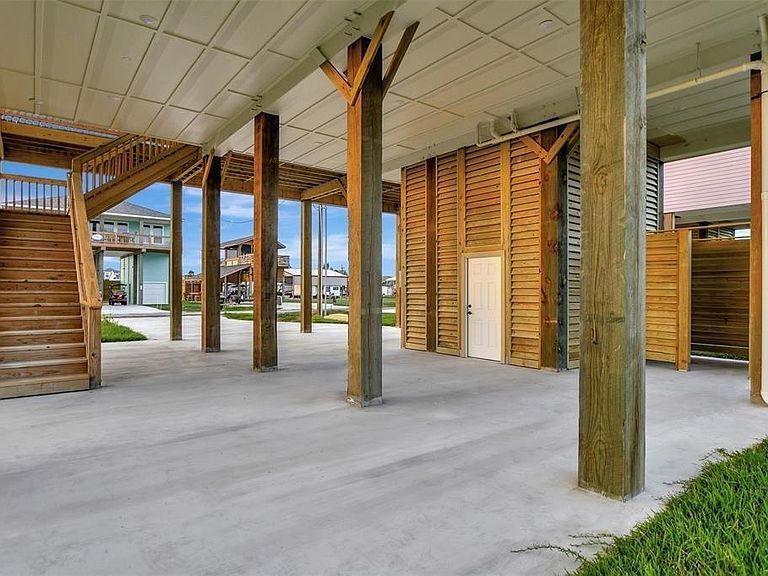
Coastal charm, privacy, and investment potential come together in this beautifully designed Crystal Beach retreat! Just a few blocks from the beach, this move-in-ready 3-bedroom, 2-bath home features an open-concept layout, abundant natural light, and a stunning island kitchen perfect for entertaining. Enjoy breathtaking sunsets and refreshing Gulf breezes from the expansive front porch, then unwind on the private back patio after a day in the sand. The outdoor shower makes beach living effortless, while the one-car garage provides valuable storage for vehicles, golf carts, and beach gear. Situated on a private lot with no immediate rear neighbors and only one side neighbor, this property offers a rare sense of peace and seclusion. Whether you’re seeking a primary residence, vacation getaway, or income-producing short-term rental, this exceptional home delivers the best of Crystal Beach living just minutes from the ferry, dining, and entertainment.
Getting Around
 Car-Dependent
 Very Limited Transit
 Somewhat Bikeable
Schools
Construction
Condition
- Year built: 2023
Materials
- Foundation: Raised
- Roof: Composition
- Construction materials: Batts Insulation,Cement Siding,Wood Siding
Type & Style
- Home type: SingleFamily
- Architectural style: Traditional
- Property subType: Single Family Residence
Interior
Appliances
- Appliances included: Disposal,Microwave,Electric Cooktop,Dishwasher
- Laundry features: Electric Dryer Hookup,Washer Hookup
Bedrooms & Bathrooms
- Bedrooms: 3
- Bathrooms: 2
- Full bathrooms: 2
Features
- High Ceilings,All Bedrooms Down
- Window features: Window Coverings
- Flooring: Laminate,Tile
Heating & Cooling
- Heating features: Electric
- Cooling features: Ceiling Fan(s),Electric
Interior Area
- Total structure area: 1,200
- Total interior livable area: 1,200 sqft
Kitchen
- Features: Island w/ Cooktop,Kitchen open to Family Room
Master Bathroom
- Features: Primary Bath: Tub/Shower Combo,Secondary Bath(s): Tub/Shower Combo
Property
Details
- Parcel number: 547000000308000
Features
- Stories: 1
Lot
- Lot size: 4,212 sqft
- Features: Cleared,Subdivided,0 Up To 1/4 Acre
Parking
- Total spaces: 1
- Parking features: Attached,Additional Parking
- Has garage: Yes
- Attached garage spaces: 1
- Covered spaces: 1