



821 E 2nd St, Weatherford, TX, 76086
About This Home
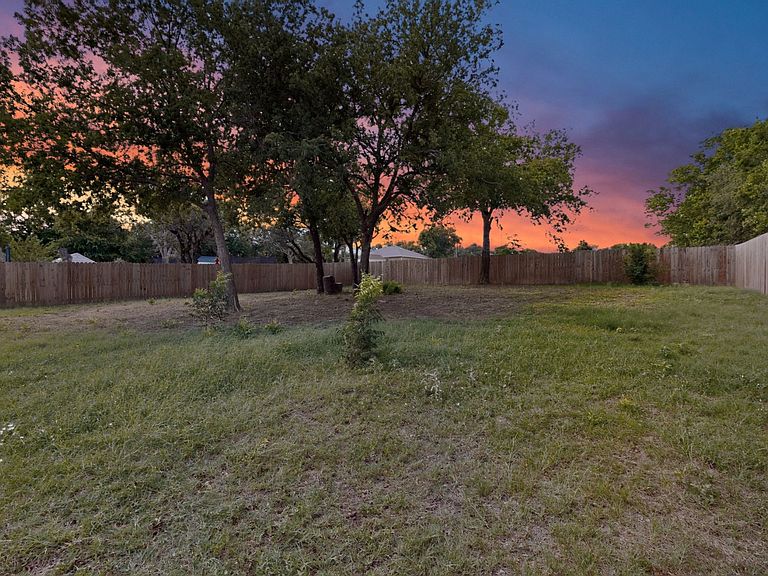
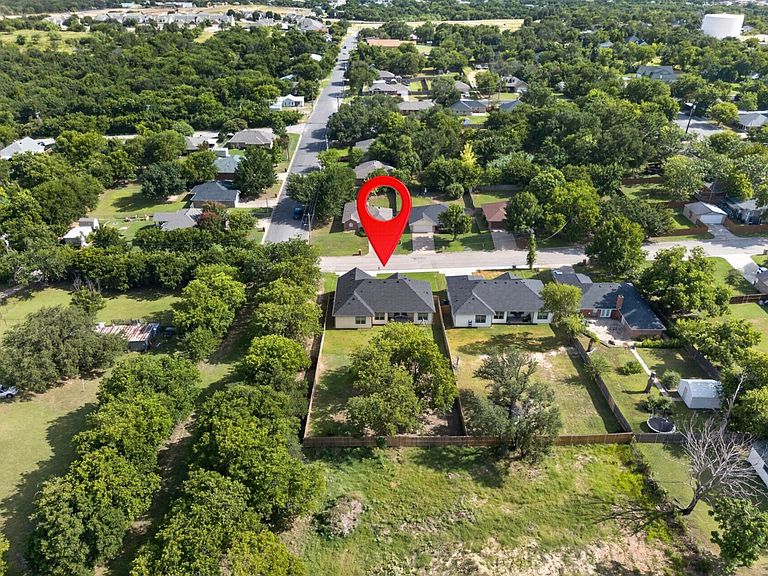
This 2024 owner built home is as good as new construction. Use our $10,000 spend it your way incentive to reduce your interest rate. Set on .33 acre with no HOA, this property feels like your own private park. This exceptional 1-story lives like a much larger home, where every space has been intentionally planned to simplify daily living with organization, comfort, and timeless style. An open and bright kitchen invites gathering around a gleaming quartz-waterfall island. Special touches include matte hardware, soft close cabinetry, baking storage and a dedicated beverage station. The unexpected Culinary Pantry provides walk-in hidden prep space, abundant storage, and built in power for everyday appliances! Even the dining area comfortably seats eight. A floor to ceiling limestone fireplace anchors the central living area with warmth and architectural character, while modern propeller fans add elegance and invite you to slow down and enjoy every space. Near the front entry, the bonus flex room adapts beautifully as a home office, music room, playroom, fitness space, or creative studio. Privately positioned in its own wing, this restorative primary retreat features a custom tiled bath with a freestanding soaking tub, floor to ceiling spa shower, dual vanities, and an expansive walk-in dressing room. The utility room offers abundant cabinetry, counters, a utility sink, and room for an additional refrigerator. There is even a nearby powder room to serve your guests and preserve full privacy for the secondary bedroom wing. Every rear window is framed with mature trees and a backyard view where you can add gardens, entertainment, games, or just soak in the peace. North-facing shade is available every season from the covered patio. Come wander beneath these magnificent trees destined for a swing, storybook clubhouse, or a quiet afternoon beneath their canopy. Even the garage is finished out, well lit, deep and insulated. Additional energy-saving features are available.
Getting Around
 Car-Dependent
 Very Limited Transit
 Somewhat Bikeable
Schools
Construction
Condition
- Year built: 2024
Materials
- Foundation: Slab
- Roof: Composition
- Construction materials: Brick,Fiber Cement,Stone Veneer
Type & Style
- Home type: SingleFamily
- Architectural style: Traditional,Detached
- Property subType: Single Family Residence
Interior
Appliances
- Appliances included: Dishwasher,Electric Range,Electric Water Heater,Disposal,Microwave,Vented Exhaust Fan
- Laundry features: Dryer Hookup,ElectricDryer Hookup,Laundry in Utility Room,Stacked
Bedroom
- Features: Ceiling Fan(s),Split Bedrooms,Walk-In Closet(s)
- Level: First
- Dimensions: 13 x 11
Bedroom
- Features: Ceiling Fan(s),Split Bedrooms,Walk-In Closet(s)
- Level: First
- Dimensions: 13 x 11
Bedrooms & Bathrooms
- Bedrooms: 3
- Bathrooms: 3
- Full bathrooms: 2
- 1/2 bathrooms: 1
Bonus Room
- Features: Ceiling Fan(s)
- Level: First
- Dimensions: 11 x 10
Dining Room
- Level: First
- Dimensions: 14 x 10
Features
- Built-in Features,Decorative/Designer Lighting Fixtures,Double Vanity,Eat-in Kitchen,High Speed Internet,Kitchen Island,Open Floorplan,Pantry,Vaulted Ceiling(s),Walk-In Closet(s),Wired for Sound
- Window features: Window Coverings
- Flooring: Luxury Vinyl Plank,Tile
- Number of fireplaces: 1
- Fireplace features: Electric,Living Room,Masonry,Raised Hearth
- Fireplace: Yes
Half Bath
- Features: Solid Surface Counters
- Level: First
- Dimensions: 7 x 3
Heating & Cooling
- Heating features: Central,Electric,Fireplace(s)
- Cooling features: Central Air,Ceiling Fan(s),Electric
Interior Area
- Total interior livable area: 2,027 sqft
Kitchen
- Features: Built-in Features,Eat-in Kitchen,Kitchen Island,Solid Surface Counters,Walk-In Pantry
- Level: First
- Dimensions: 17 x 10
Living Room
- Features: Ceiling Fan(s),Fireplace
- Level: First
- Dimensions: 16 x 19
Master Bathroom
- Features: Built-in Features,Dual Sinks,Double Vanity,Garden Tub/Roman Tub,Solid Surface Counters,Separate Shower
- Level: First
- Dimensions: 15 x 8
Master Bedroom
- Features: Ceiling Fan(s),En Suite Bathroom,Sitting Area in Primary,Walk-In Closet(s)
- Level: First
- Dimensions: 15 x 13
Other
- Features: Built-in Features,Solid Surface Counters
- Level: First
- Dimensions: 7 x 5
Utility Room
- Features: Built-in Features,Pantry,Utility Room,Utility Sink
- Level: First
- Dimensions: 6 x 11
Property
Details
- Parcel number: R000127969
- Exclusions: Playground is negotiable.
Features
- Levels: One
- Stories: 1
- Pool features: None
- Patio & porch: Front Porch,Patio,Covered
- Exterior features: Lighting,Private Yard,Rain Gutters
- Fencing: Back Yard,Fenced,Full,Wood
Lot
- Lot size: 0.34 Acres
- Features: Back Yard,Lawn,Landscaped,Many Trees,Subdivision,Sprinkler System
Parking
- Total spaces: 2
- Parking features: Door-Single,Driveway,Garage Faces Front,Garage,Inside Entrance,Lighted,RV Access/Parking
- Has garage: Yes
- Attached garage spaces: 2
- Covered spaces: 2
Climate Risk is Financial Risk
Every home has a financial story beyond the listing price. Below, you’ll see the climate risks that could affect this property — and in Bills & Affordability, how those risks may influence repairs, insurance, utilities, and long-term value.
Biggest Threats for This Home
- Tornado

- Cold Wave

- Heat Wave

- Hail

- Inland Flooding

- Lightning

- Wildfire

How This Home’s Risks Compare
FEMA Declared Disasters Across Texas Counties
Understanding the Costs
Financial advisors generally recommend spending no more than 30% of your gross household income on housing costs. In practice, many households stretch to 35% or beyond — especially in high-cost markets.
Estimated Costs Today
| Monthly | Annual | |
|---|---|---|
| Mortgage | $2,123 | $25,476 |
| Home Insurance * | $397 | $4,764 |
| Property Taxes | $444 | $5,328 |
| Electricity | $238 | $2,859 |
| Total | $3,202 | $38,424 |
Income You'd Need if You Spent...
Texas FAIR Plan Programs

How Costs Could Change Over Time
Climate risk is quickly impacting all of the major home ownership costs. Adjust the growth rates and percentage of income spent on housing below to see how your housing costs could change over the next 10 years — and what income you'd need to keep up.
Comparing Against the Market
Price Per Sq Ft
vs Other Active Listings
Avg $/sqft
vs Homes Sold Last Month
Median $/sqft
Current Market Trends
Median Price Per Square Foot
The median price per square foot of homes sold in this area each month. Compare this to this listing's price per square foot to gauge whether the home is priced in line with recent sales.
Historicals for This Listing
Zestimate History ($/sqft)
Price History
| Date | Event | Price |
|---|---|---|
| 2026-07-21 | Listed for sale | $419,900 |
| 2024-09-23 | Sold | -- |
| 2024-09-09 | Pending sale | $415,000 |
| 2024-09-03 | Contingent | $415,000 |
| 2024-08-29 | Listed for sale | $415,000 |
For Sale by Agent
 View on Zillow