



5779 Watusi Dr, Belton, TX, 76513
About This Home
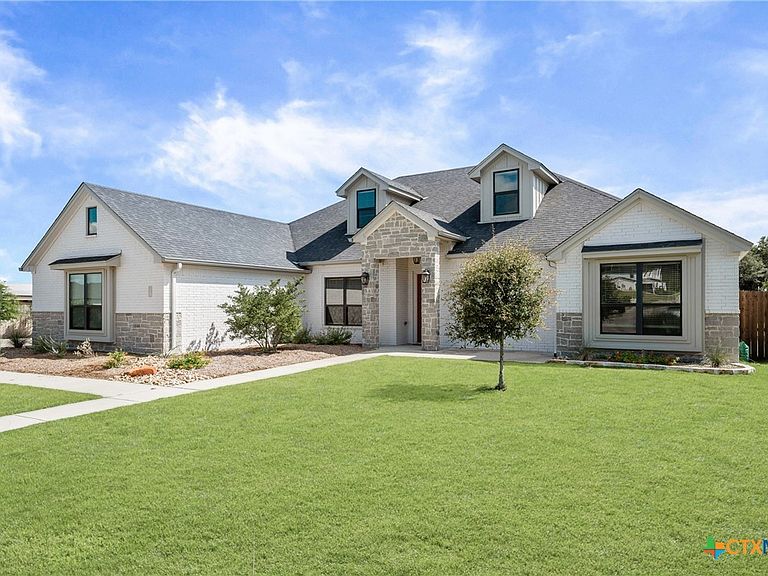
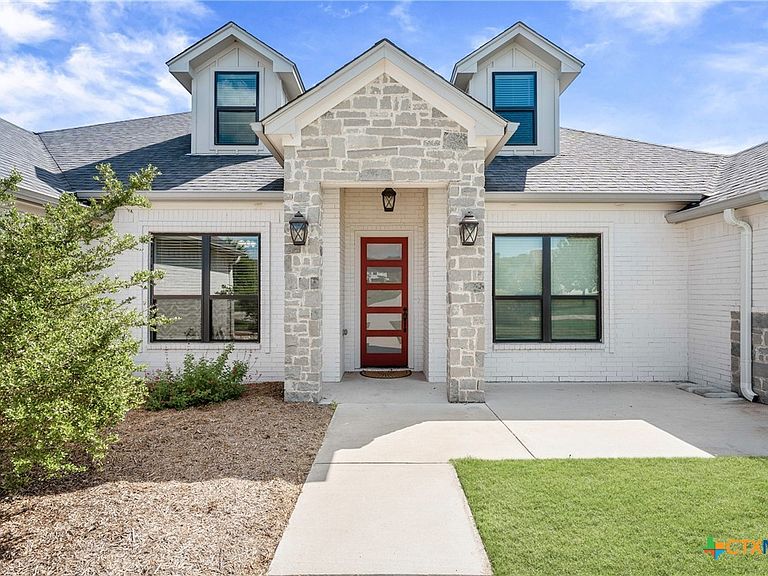
Welcome to Circle C Ranch Estates in Belton, TX! This spacious custom home offers 6 bedrooms, 4 full baths, a dedicated office, and two living areas, providing plenty of room to spread out, work, and gather. Designed with both comfort and function in mind, you'll find thoughtful features throughout, including two pantries, double ovens, built-ins, spray foam insulation, and energy-efficient ceiling fans. The open-concept layout is filled with natural light and showcases beautiful flooring, tray ceilings, large windows, and a stunning floor-to-ceiling masonry fireplace with a rustic wood mantel. At the center of it all is the oversized kitchen island—perfect for everyday meals, holiday gatherings, and everything in between. The bright kitchen features white cabinetry, granite countertops, stainless steel appliances, and abundant storage. Step outside to a backyard full of potential, with plenty of space to create your dream outdoor retreat while enjoying the existing patio and green space. Conveniently located near Fort Cavazos, Lake Belton, shopping, dining, and zoned to Belton Independent School District, this home offers the perfect blend of space, comfort, and location.
Getting Around
 Car-Dependent
 Very Limited Transit
 Somewhat Bikeable
Schools
Construction
Condition
- Property condition: Resale
- Year built: 2019
Materials
- Foundation: Slab
- Roof: Composition,Shingle
- Construction materials: Brick,Stone Veneer
Type & Style
- Home type: SingleFamily
- Architectural style: None
- Property subType: Single Family Residence
Interior
Appliances
- Appliances included: Dishwasher,Electric Range,Electric Water Heater,Disposal,Oven,Range Hood,Some Electric Appliances,Microwave
- Laundry features: Laundry Room
Bedrooms & Bathrooms
- Bedrooms: 6
- Bathrooms: 4
- Full bathrooms: 4
Features
- Attic,Beamed Ceilings,Ceiling Fan(s),Double Vanity,Garden Tub/Roman Tub,Home Office,Multiple Living Areas,Recessed Lighting,Separate Shower,Walk-In Closet(s),Granite Counters,Kitchen Island,Pantry
- Flooring: Carpet,Tile,Vinyl
- Fireplace features: Living Room,Wood Burning
- Fireplace: Yes
- Attic: Partially Floored
Heating & Cooling
- Heating features: Electric
- Cooling features: Electric
Interior Area
- Total interior livable area: 3,162 sqft
Property
Details
- Parcel number: 489199
Features
- Levels: Two
- Stories: 2
- Pool features: None
- Patio & porch: Covered,Patio
- Exterior features: Covered Patio,Dog Run,Private Yard,Storage
- Has spa: Yes
- Spa features: See Remarks
- Fencing: Full,Privacy
- Has view: Yes
- View description: None
- Waterbody name: None
Lot
- Lot size: 0.65 Acres
Parking
- Total spaces: 3
- Parking features: Garage
- Has garage: Yes
- Attached garage spaces: 3
- Covered spaces: 3